



1101 Doctor Martin Luther King Ave NE #9, Albuquerque, NM, 87106
About This Home
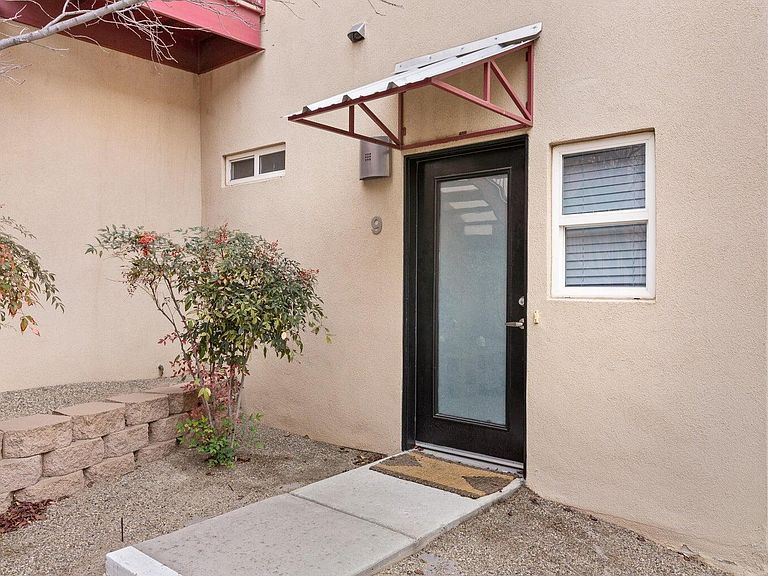
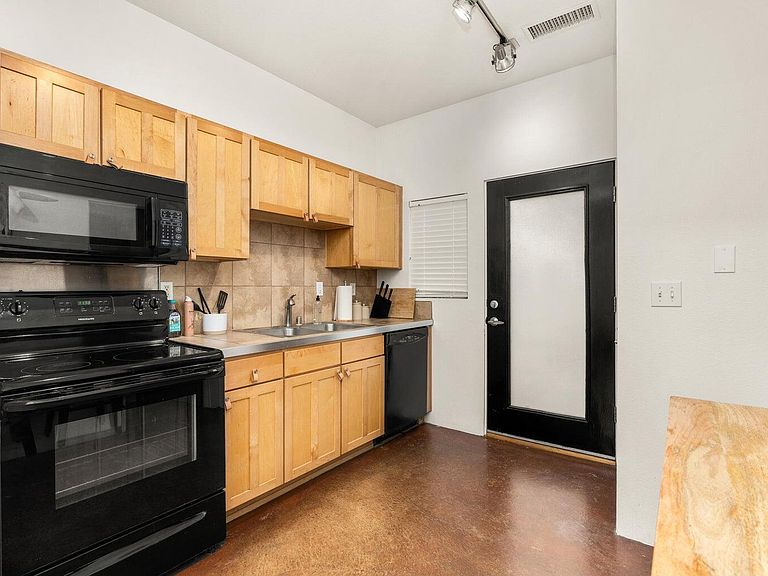
'Under Contract Taking Backup Offers'Modern Upscale Condo in a Gated Community. Experience urban living in this bright and airy loft-style condo, ideally located near UNM, hospitals and downtown. Featuring soaring ceilings and abundant natural light, this home offers a spacious, contemporary feel. The HOA covers exterior building maintenance, landscaping, and a gated security system, offering a low-maintenance ownership. All appliances are included, along with the convenience of on-site parking. Located just minutes from UNM, with easy freeway access, shopping, dining, and entertainment nearby, this condo is perfect as a primary residence, a convenient city retreat, or an excellent investment property with strong rental potential. Don't miss this opportunity to own a stylish, low-maintenance condo in a prime location.
Getting Around
 Very Walkable
 Some Transit
 Very Bikeable
Schools
Construction
Condition
- Property condition: Resale
- Year built: 2006
Materials
- Roof: Flat,Mixed,Pitched
- Construction materials: Frame,Stucco,Rock
Other
- Builder name: Sean Gillian
Type & Style
- Home type: Condo
- Architectural style: Contemporary
- Property subType: Condominium
Interior
Appliances
- Appliances included: Built-In Electric Range,Dryer,Dishwasher,Disposal,Microwave,Refrigerator,Self Cleaning Oven,Washer
- Laundry features: Electric Dryer Hookup
Bedrooms & Bathrooms
- Bedrooms: 1
- Bathrooms: 1
- Full bathrooms: 1
Features
- Garden Tub/Roman Tub,High Ceilings,High Speed Internet,Intercom,Loft,Skylights,Tub Shower,Cable TV
- Window features: Double Pane Windows,Insulated Windows,Sliding,Skylight(s)
- Flooring: Carpet Free,Concrete,Wood
Heating & Cooling
- Heating features: Combination,Central,Forced Air
- Cooling features: Refrigerated
Interior Area
- Total structure area: 581
- Total interior livable area: 581 sqft
Kitchen
- Level: Main
- Area: 144
Living Room
- Level: Main
- Area: 142.79
Primary Bedroom
- Level: Upper
- Area: 202.5
- Dimensions: Open Loft
Property
Details
- Parcel number: 10150571634442501AJ
- Attached to another structure: Yes
- Zoning description: R-MH*
- Other equipment: Intercom
Features
- Levels: Two
- Stories: 2
- Patio & porch: Open,Patio
- Exterior features: Courtyard,Private Yard,Sprinkler/Irrigation
- Fencing: Back Yard,Gate,Wall
Lot
- Lot size: 10,018 sqft
- Features: Corner Lot,Landscaped,Planned Unit Development,Many Trees,Sprinklers Automatic,Xeriscape