



1530 W Fontain St, Philadelphia, PA, 19121
About This Home
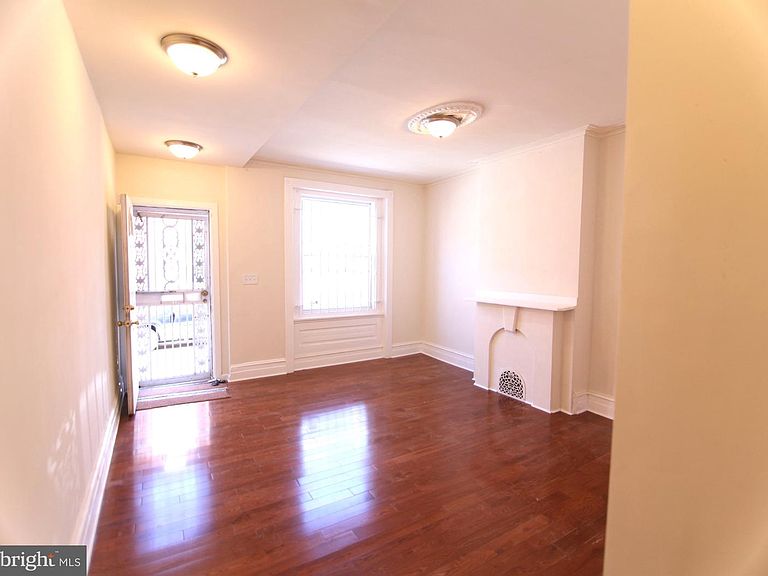
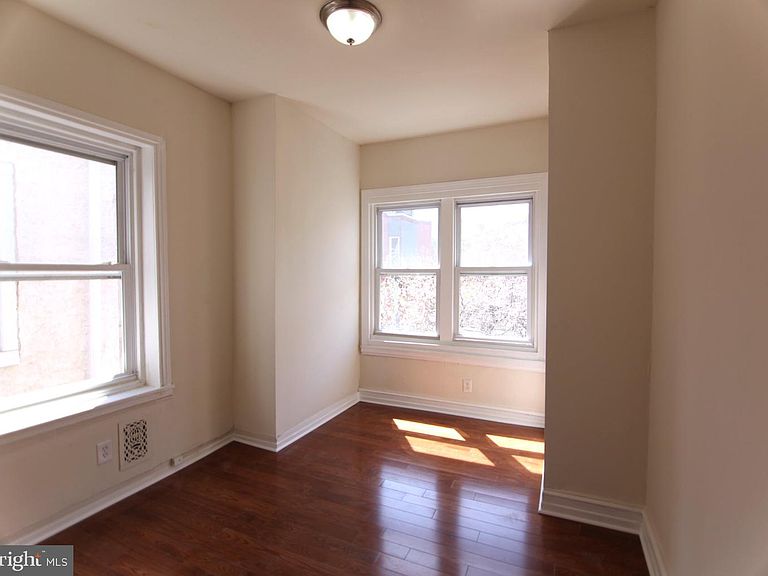
Investor Alert! 24-hour notice required for all showings. This exceptional single-family investment property offers immediate cash flow, an almost 12% cap rate, and one of the most sought-after amenities in the Temple University student housing market—a private roof deck. The property is currently leased through July 2026 and generates $31,200 in annual gross rental income with an NOI of $23,400. The property consists of a 4-bedroom, 2-bath single-family home featuring two floors of living space and an unfinished basement providing additional storage potential. First Floor: 1 Bedroom / 1 Full Bath Second Floor: 3 Bedrooms / 1 Full Bath A standout feature of this property is its private roof deck, a highly desirable amenity that consistently attracts student tenants, enhances leasing appeal, and supports long-term rentability. Located just steps from Temple University's main campus and within the Temple University Patrol Zone. This property is being marketed individually and as a package that includes the properties with the following MLS numbers: PAPH2631578, PAPH2631596, PAPH2632718, PAPH2632744, PAPH2635058, PAPH2635078, PAPH2637494, PAPH2637506, PAPH2637526, PAPH2637534 PAPH2638432, PAPH2638436, PAPH2639290 PAPH2639294, PAPH2639300, PAPH2639390, PAPH2639516, PAPH2639518, PAPH2639554, PAPH2639558, PAPH2641992, PAPH2641998, PAPH2642004, PAPH2642012
Getting Around
 Very Walkable
 Excellent Transit
 Bikeable
Schools
Construction
Condition
- Year built: 1915
Materials
- Foundation: Other
- Construction materials: Brick
Type & Style
- Home type: Townhouse
- Architectural style: Traditional
- Property subType: Townhouse
Interior
Appliances
- Appliances included: Electric Water Heater
Basement
- Area: 0
Basement
- Has basement: Yes
- Basement: Unfinished
Bedrooms & Bathrooms
- Bedrooms: 4
- Bathrooms: 2
- Full bathrooms: 2
- Main level bathrooms: 1
- Main level bedrooms: 1
Features
- Finished area below ground: 0
- Finished area above ground: 1,216
Heating & Cooling
- Heating features: Forced Air,Natural Gas
- Cooling features: Central Air,Electric
Interior Area
- Total structure area: 1,216
- Total interior livable area: 1,216 sqft
Property
Accessibility
- Accessibility features: None
Details
- Parcel number: 321026900
- Zoning: RM1
- Special condition: Standard
Features
- Levels: Two
- Stories: 2
- Pool features: None
Lot
- Lot size: 812 sqft
- Lot size dimensions: 14.00 x 58.00
Parking
- Parking features: On Street
- Has uncovered spaces: Yes