


206 Grand Highlands Ct, Winder, GA, 30680
About This Home
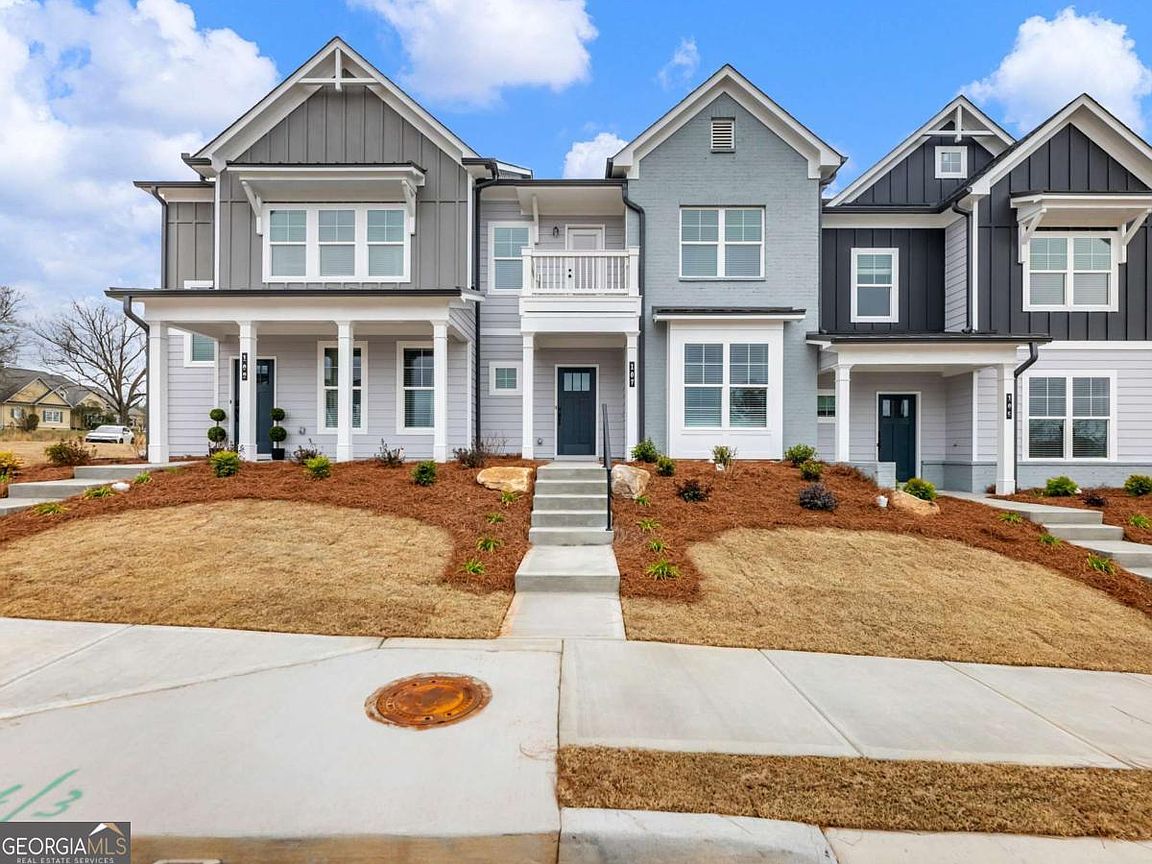
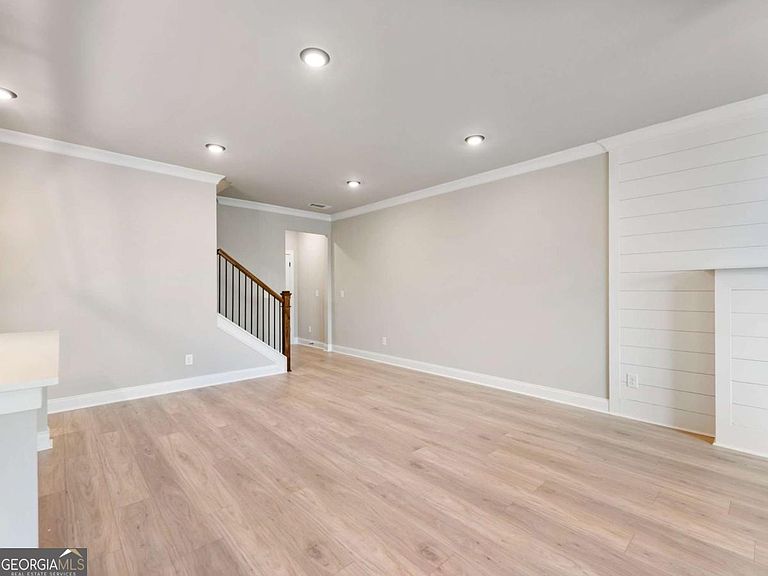
New construction townhomes built by Labb Homes in Winder! Welcome to Apalachee Overlook, a community of 43 thoughtfully designed homes that blend modern finishes with the convenience of low maintenance living. The rear entry 2-car garage elevates the overall appearance of the community while also offering our homeowners more privacy. The Walker floorplan features 4 bedrooms, 2.5 bathrooms, and an open concept main level. Upon entry, you will notice the welcoming foyer that invites you into the main living space and a conveniently located half bathroom. The main level has a sophisticated feel with an open concept layout, gorgeous laminate flooring, and an elegant electric fireplace. In the kitchen you will find a large island with sleek quartz countertops, 42" cabinets, a large pantry with lots of shelving, and stainless steel LG appliances. Did I also mention that your refrigerator and blinds are already included and pre-installed for you? The over-sized owners suite has vaulted ceilings, a double vanity with quartz counters, tiled stand up shower, and a large walk-in closet. These homes also feature a smart garage door opener and front door keypad, black plumbing fixtures, beautiful lighting fixtures, and fans in every bedroom! Our homes are Jackson EMC certified Right Choice homes, meaning that homeowners will save 5% on their electric wattage rate every month! Throughout the gated community you will enjoy lighted sidewalks, a pickleball court, and covered mail kiosk. This community is also conveniently located less than a mile from the Eastern Regional Greenway, which features over 5 miles of a paved trail perfect for walking, running, or biking! Ask the agent for all other incentives.
Getting Around
 Car-Dependent
 Very Limited Transit
 Somewhat Bikeable
Schools
Construction
Condition
- Property condition: New Construction
- New construction: Yes
- Year built: 2026
Materials
- Foundation: Slab
- Roof: Other
- Construction materials: Other
Type & Style
- Home type: Townhouse
- Architectural style: Brick Front,Craftsman,Traditional
- Property subType: Townhouse
Interior
Appliances
- Appliances included: Dishwasher,Disposal,Electric Water Heater,Microwave,Refrigerator
- Laundry features: In Hall,Upper Level
Basement
- Basement: None
Bedrooms & Bathrooms
- Bedrooms: 4
- Bathrooms: 3
- Full bathrooms: 2
- 1/2 bathrooms: 1
Features
- High Ceilings,Walk-In Closet(s)
- Flooring: Carpet,Laminate
- Number of fireplaces: 1
- Fireplace: Yes
- Attic: Pull Down Stairs
- Finished area below ground: 0
- Finished area above ground: 1,822
- Common walls with other units/homes: 2+ Common Walls
Heating & Cooling
- Heating features: Central,Electric,Zoned
- Cooling features: Ceiling Fan(s),Central Air,Electric,Zoned
Interior Area
- Total structure area: 1,822
- Total interior livable area: 1,822 sqft
Kitchen
- Features: Kitchen Island,Walk-in Pantry
Property
Details
- Parcel number: XX103E 023
- Attached to another structure: Yes
Features
- Levels: Two
- Stories: 2
- Waterfront features: No Dock Or Boathouse
- Waterbody name: None
Lot
- Features: Other,Private
Parking
- Total spaces: 2
- Parking features: Garage,Garage Door Opener,Kitchen Level,Side/Rear Entrance
- Has garage: Yes