




330 W Lakeview Dr NE, Milledgeville, GA, 31061
About This Home
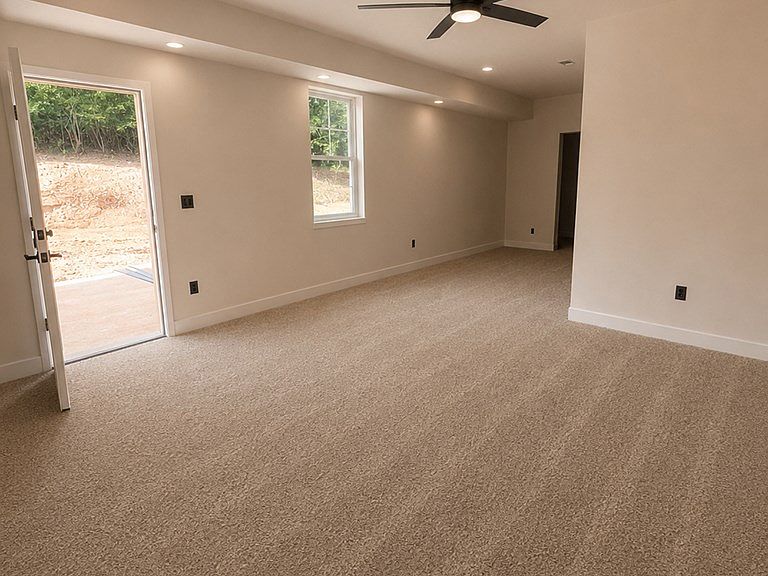
Discover modern living in this beautifully designed 2600 square foot split-level home located in one of Milledgeville's desirable neighborhoods. Featuring a striking charcoal exterior with linen trim and attractive double doors that enhance the front elevation, this home offers exceptional curb appeal and a thoughtfully designed floor plan. The Upper level welcomes you with an open-concept living area that seamlessly connects the spacious living room, dining area, and kitchen-perfect for entertaining and everyday living. The kitchen is finished with white cabinetry, satin nickel fixtures, and a large walk-in pantry, providing both style and functionality. Just off the Dining is a huge covered back porch that overlooks a peaceful wooded lot, creating the perfect place to relax and enjoy the outdoors. On the Upper Level, you'll find three bedrooms and two full bathrooms, including a spacious primary suite featuring a tile shower, double vanity, and large walk-in closet. Two additional bedrooms share a well-appointed full bath. The lower level offers even more living space with a generous family room, an additional bedroom, a full bathroom, a dedicated storage area, and access to the attached two-car garage-making it ideal for guests, a home office, or multi-generational living. Scheduled for completion in October 2026, this beautiful new construction home combines quality craftsmanship, modern finishes, and a functional layout designed to fit today's lifestyle. Don't miss the opportunity to make this brand-new home yours!
Getting Around
 Car-Dependent
 Very Limited Transit
 Somewhat Bikeable
Schools
Construction
Condition
- Year built: 2026
Materials
- Roof: Architectural
- Construction materials: Sheetrock/Drywall
Type & Style
- Home type: SingleFamily
- Architectural style: Contemporary
- Property subType: Single Family Residence
Interior
Appliances
- Appliances included: Gas Cooktop
Basement
- Has basement: Yes
- Basement: Other
Bedrooms & Bathrooms
- Bedrooms: 4
- Bathrooms: 3
- Full bathrooms: 3
Features
- Ceiling Fan(s),Linen Closet
- Flooring: Carpet
- Fireplace features: Fireplace
- Fireplace: Yes
Heating & Cooling
- Heating features: Central
- Cooling features: Central Air
Interior Area
- Total structure area: 2,600
- Total interior livable area: 2,600 sqft
Property
Features
- Levels: Two
- Stories: 2
- Pool features: None
- Waterbody name: Lake Sinclair
Lot
- Lot size: 1 Acres
- Features: Outside City Limits
Parking
- Parking features: Garage,Concrete
- Has garage: Yes
- Has uncovered spaces: Yes