


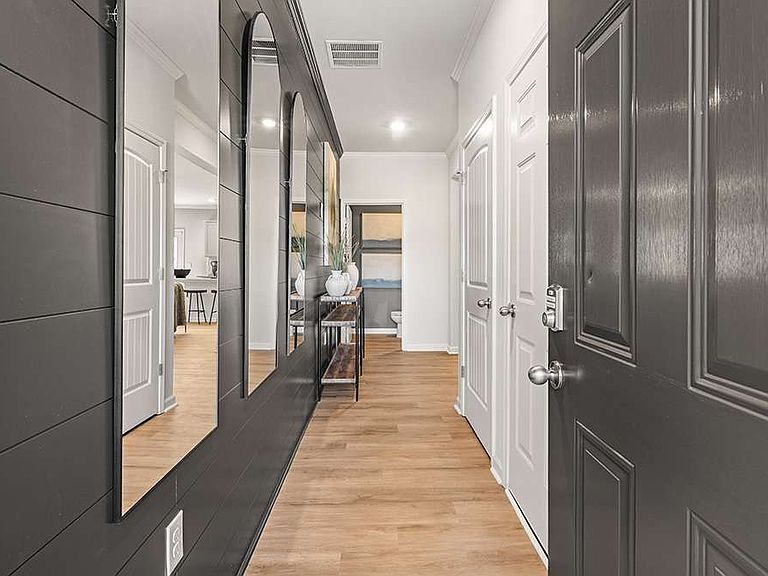
3145 Yellowhammer Dr, Marietta, GA, 30064
3beds
3baths
2,026sqft
$410,990
$203price/sqft
$2,702/moest. monthly cost
$108,080/yrincome needed
About This Home
The Beautiful Sudbury new-construction townhome featuring 3 bedrooms, 2.5 bathrooms, and a 2-car garage in a prime Barrett Parkway location. Open-concept floor plan with quartz countertops, 42" cabinets, crown molding, tile backsplash, and modern finishes throughout. Spacious owner's suite with walk-in closet and private bath. Secondary bedrooms feature walk-in closets, and a convenient luxurious spa inspired bath. Low-maintenance living just minutes from shopping, dining, parks, and major highways.
Getting Around
10
 Car-Dependent
0
 No Nearby Transit
17
 Somewhat Bikeable
Schools
4/10
6/10
2/10
Construction
Condition
- Property condition: New Construction
- New construction: Yes
- Year built: 2026
Materials
- Foundation: Slab
- Roof: Composition
- Construction materials: Stone
Type & Style
- Home type: Townhouse
- Architectural style: Traditional
- Property subType: Townhouse
Interior
Appliances
- Appliances included: Dishwasher,Disposal,Electric Water Heater,Microwave
- Laundry features: In Hall,Upper Level
Basement
- Basement: None
Bedrooms & Bathrooms
- Bedrooms: 3
- Bathrooms: 3
- Full bathrooms: 2
- 1/2 bathrooms: 1
Features
- Double Vanity,High Ceilings,Walk-In Closet(s)
- Window features: Double Pane Windows
- Flooring: Carpet,Laminate,Vinyl
- Finished area below ground: 0
- Finished area above ground: 2,026
- Common walls with other units/homes: 2+ Common Walls
Heating & Cooling
- Heating features: Forced Air,Heat Pump,Zoned
- Cooling features: Central Air,Electric
Interior Area
- Total structure area: 2,026
- Total interior livable area: 2,026 sqft
Kitchen
- Features: Breakfast Bar,Kitchen Island,Solid Surface Counters,Walk-in Pantry
Property
Details
- Parcel number: 19069100880
- Attached to another structure: Yes
Features
- Levels: Two
- Stories: 2
- Patio & porch: Patio
- Waterfront features: No Dock Or Boathouse
- Waterbody name: None
- Residential vegetation: Wooded
Lot
- Features: Level,Private
Parking
- Total spaces: 2
- Parking features: Attached,Garage,Garage Door Opener
- Has garage: Yes