



2032 Teton Pkwy #2032, Algonquin, IL, 60102
About This Home
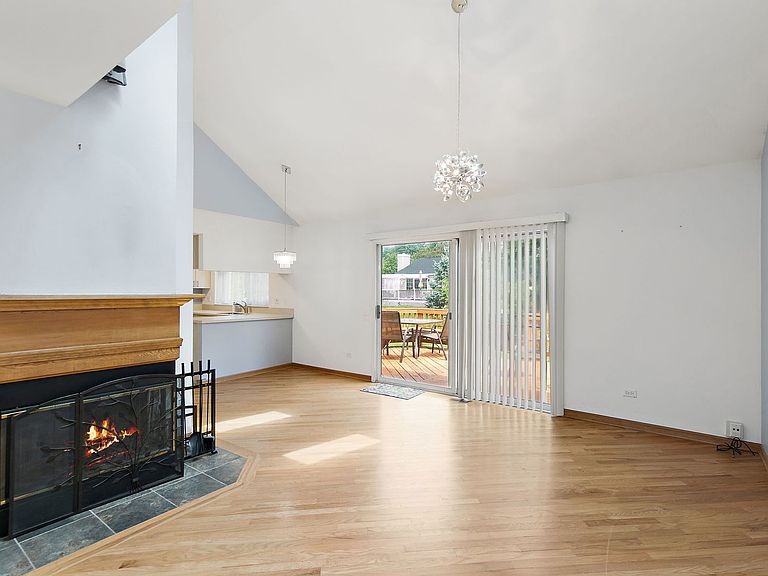
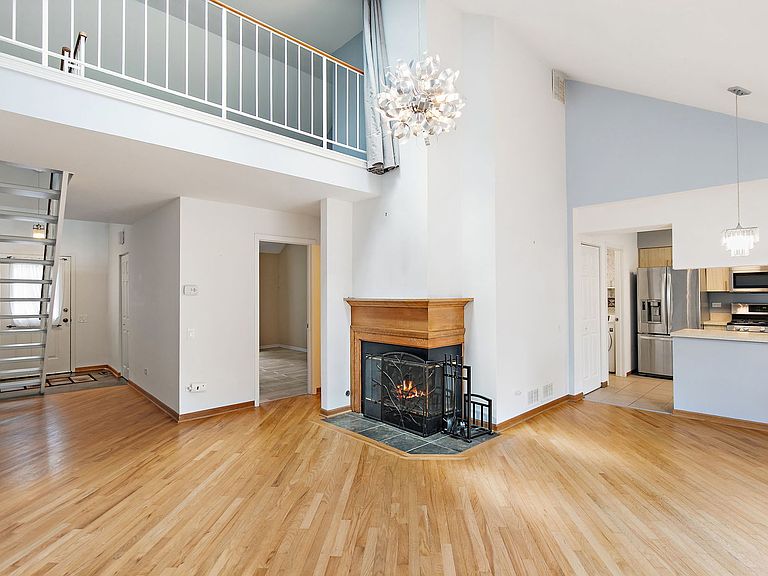
Great home for a small family, or a starter home. Open floor plan, cathedral ceilings with skylights. Great functional spaces. Updated kitchen with quality appliances. All appliances, kitchen and other, installed in 2014. New sump pump 2023, driveway replaced in 2024.Nice back yard with a spacious deck. Bedroom and full bathroom on the main level. The second level is a loft that can be used as another bedroom or a home office, it comes with a closet and a full bathroom. Fireplace, quality tile in kitchen, hardwood floors in living and dining rooms, wood laminate in master bedroom. 1 car garage. High capacity washer and dryer. No basement, dry crawl space easy to reach via bedroom closet. Lots of storage in the attic, pull down ladder. Prime location on a quiet street in close proximity to major roads, near shopping/entertainment areas and downtown Algonquin.
Getting Around
 Car-Dependent
 Very Limited Transit
 Bikeable
Schools
Construction
Condition
- Year built: 1988
Materials
- Foundation: Concrete Perimeter
- Roof: Asphalt
- Construction materials: Vinyl Siding
Type & Style
- Home type: Townhouse
- Property subType: Townhouse,Single Family Residence
Interior
Appliances
- Appliances included: Range,Microwave,Dishwasher,Refrigerator,Washer,Dryer,Gas Water Heater
- Laundry features: Main Level
Basement
- Has basement: Yes
- Basement: Crawl Space
Bedrooms & Bathrooms
- Bedrooms: 1
- Bathrooms: 2
- Full bathrooms: 2
Dining Room
- Features: Flooring (Hardwood)
- Level: Main
- Area: 54
- Dimensions: 6X9
Features
- Cathedral Ceiling(s),1st Floor Bedroom,1st Floor Full Bath,Open Floorplan
- Window features: Skylight(s)
- Flooring: Laminate
- Number of fireplaces: 1
- Fireplace features: Wood Burning,Gas Starter,Living Room
- Fireplace: Yes
Foyer
- Features: Flooring (Ceramic Tile)
- Level: Main
- Area: 84
- Dimensions: 6X14
Heating & Cooling
- Heating features: Natural Gas
- Cooling features: Central Air
Interior Area
- Total structure area: 0
- Total interior livable area: 979 sqft
Kitchen
- Features: Kitchen (Pantry-Closet,Updated Kitchen),Flooring (Ceramic Tile)
- Level: Main
- Area: 90
- Dimensions: 9X10
Laundry
- Features: Flooring (Ceramic Tile)
- Level: Main
- Area: 50
- Dimensions: 5X10
Living Room
- Features: Flooring (Hardwood)
- Level: Main
- Area: 221
- Dimensions: 13X17
Loft
- Features: Flooring (Carpet)
- Level: Second
- Area: 168
- Dimensions: 12X14
Master Bedroom
- Features: Flooring (Wood Laminate),Bathroom (Full)
- Level: Main
- Area: 192
- Dimensions: 12X16
Property
Accessibility
- Accessibility features: No Disability Access
Details
- Parcel number: 1935453011
- Special condition: None
- Other equipment: TV-Cable,Sump Pump
Lot
- Lot size: 3,109 sqft
Parking
- Total spaces: 1
- Parking features: Yes,Garage Owned,Attached,Garage
- Has garage: Yes
- Attached garage spaces: 1
- Covered spaces: 1