

1338 Lynn CIRCLE, Oconomowoc, WI, 53066
4beds
3baths
2,748sqft
$689,990
$251price/sqft
$4,581/moest. monthly cost
$183,240/yrincome needed
About This Home
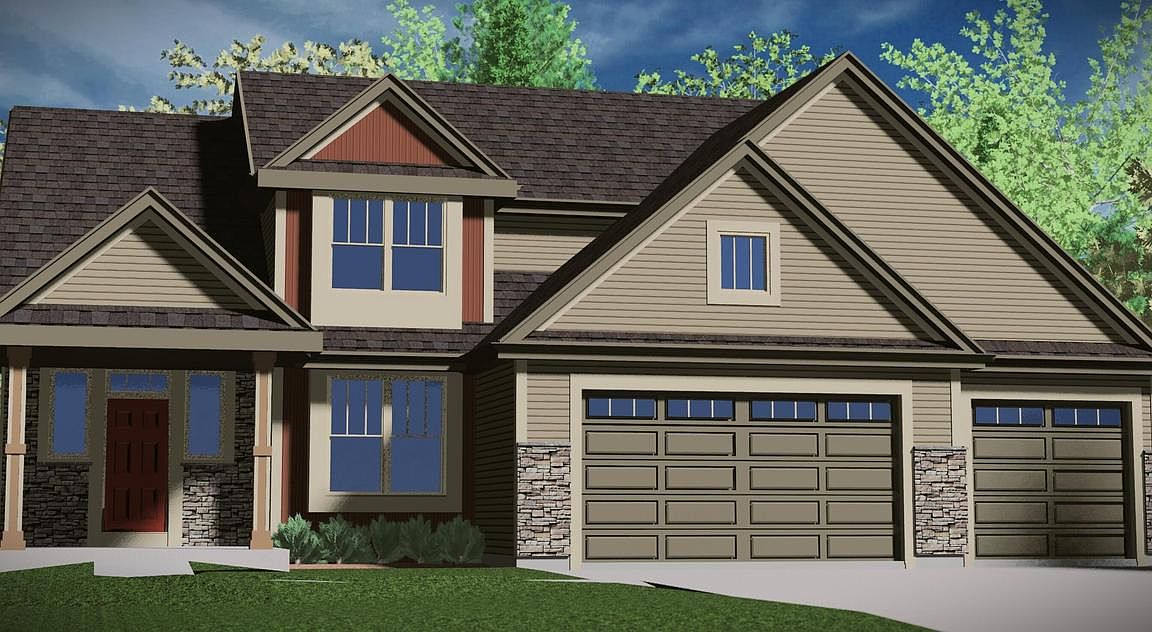
HOUSE IN ROUGH TRADES - APPROXIMATE FINISH FEBRUARY 2027.4 bedrooms/2.5 baths/partial exposure/2-story. Basement has windows in exposure & drain/vent rough-in for future full bath. Ceramic tiled walk-in shower/double sinks/granite or equivalent vanity tops in master bath. Double sinks family bath. WIC's all bedrooms. 9' first floor ceilings. Kitchen cabinets have crown moulding/granite or equivalent countertops/island/pantry closet. Mud/laundry room w/drywall lockers, cabinets, closet & sink. Newel posts/iron balusters. Bedroom ceiling lights. Partial glass sidelights/partial glass entry door w/transom window/keypad deadbolt. Covered front porch w/box posts. 3-car garage with large storage area (10'9'' x 25'10'')/openers/remotes/keypad.
Getting Around
5
 Car-Dependent
0
 Very Limited Transit
26
 Somewhat Bikeable
Schools
8/10
8/10
6/10
Construction
Condition
- Property condition: New Construction,Under Construction,To Be Built
- New construction: Yes
- Year built: 2026
Materials
- Construction materials: Aluminum Trim,Stone,Brick/Stone,Vinyl Siding
Type & Style
- Home type: SingleFamily
- Architectural style: Other
- Property subType: Single Family Residence
Interior
Appliances
- Appliances included: Dishwasher,Disposal,Microwave
Basement
- Has basement: Yes
- Basement: Full,Full Size Windows,Concrete,Radon Mitigation System,Sump Pump,Exposed
Bathroom
- Features: Stubbed For Bathroom on Lower,Tub Only,Ceramic Tile,Master Bedroom Bath: Walk-In Shower,Master Bedroom Bath,Shower Over Tub
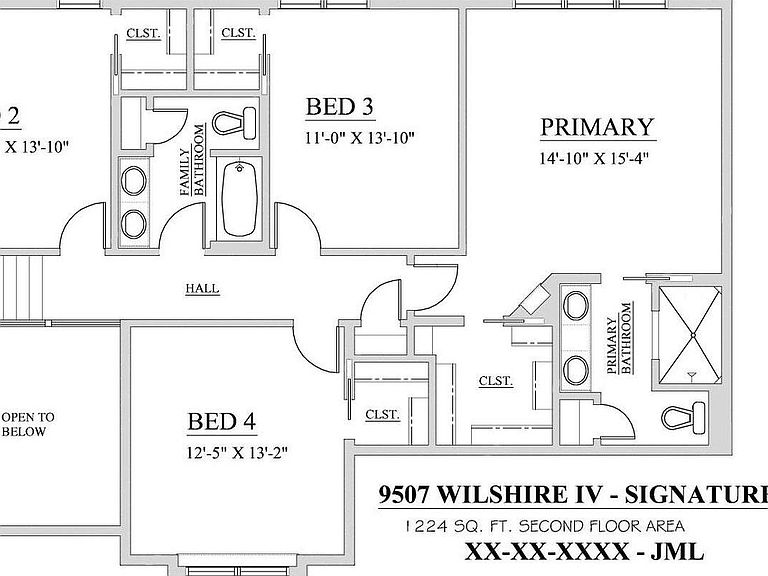
Bedroom2
- Level: Upper
- Area: 143
Bedroom3
- Level: Upper
- Area: 143
Bedroom4
- Level: Upper
- Area: 156
Bedrooms & Bathrooms
- Bedrooms: 4
- Bathrooms: 3
- Full bathrooms: 2
- 1/2 bathrooms: 1
Features
- Pantry,Walk-In Closet(s),Kitchen Island
- Finished area below ground: 0
- Finished area above ground: 2,748
Heating & Cooling
- Heating features: Natural Gas,Forced Air
- Cooling features: Central Air
Interior Area
- Total structure area: 2,748
- Total interior livable area: 2,748 sqft
Kitchen
- Level: Main
- Area: 240
Living Room
- Level: Main
- Area: 260
Master Bedroom
- Level: Upper
- Area: 210
Office
- Level: Main
- Area: 168
Property
Details
- Parcel number: OCOC0517253
- Zoning: residential
Features
- Levels: Two
- Stories: 2
- Living area range: 2501-3000,2501 or more
Lot
- Lot size: 0.33 Acres
- Lot size dimensions: 14,560 square feet
Parking
- Total spaces: 3
- Parking features: Garage Door Opener,Attached,3 Car
- Has garage: Yes
- Attached garage spaces: 3
- Covered spaces: 3