


4170 Pvt Rd #4284, Hawley, TX, 79525
About This Home
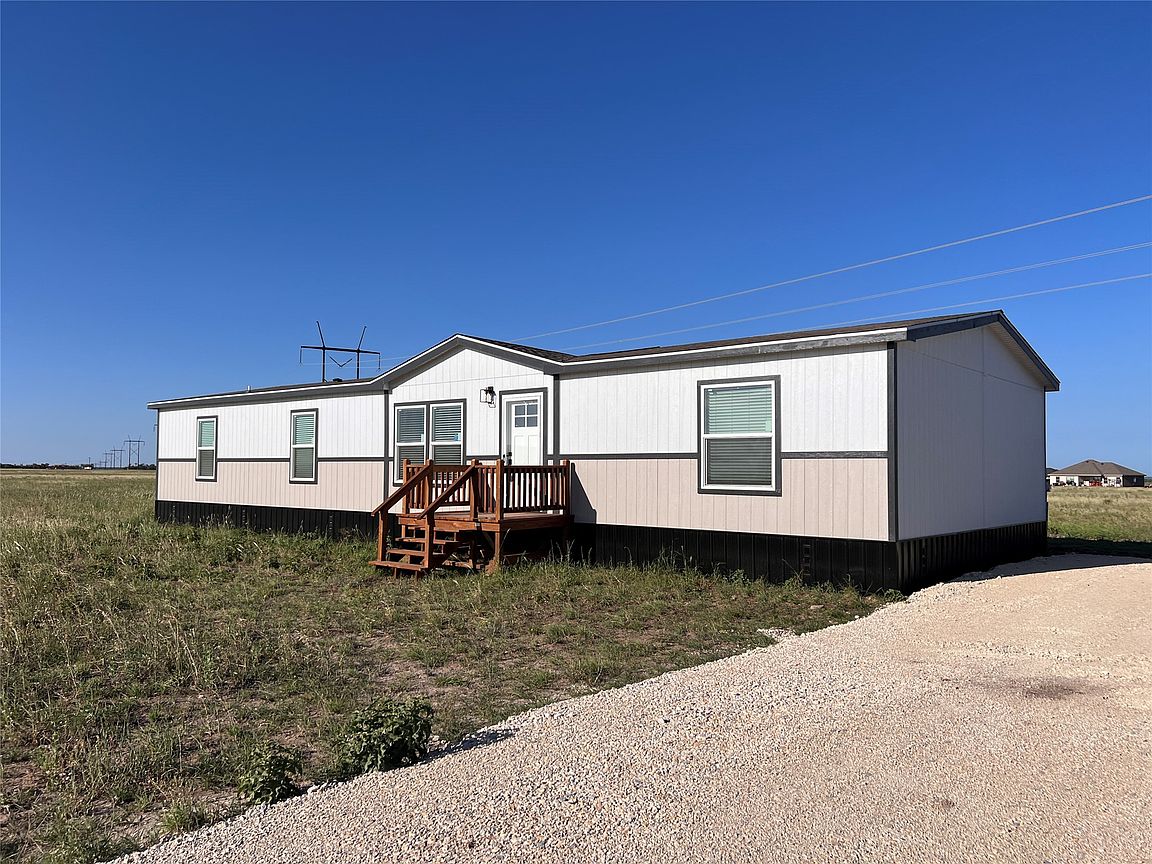
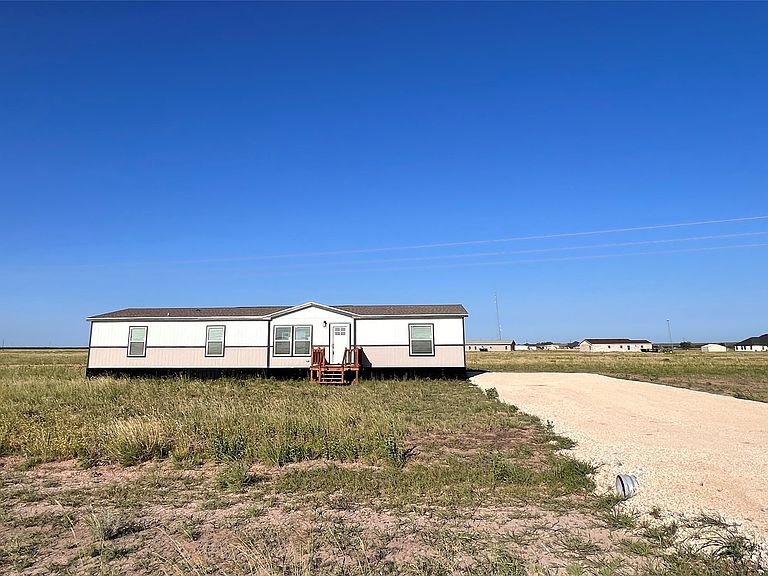
Escape the hustle and enjoy the perfect blend of space, style and comfort in this brand new Clayton home situated on 3.97 acres. Designed with modern living in mind, this spacious home features an open concept floor plan with split bedrooms, filled with natural light, creating the ideal space for entertaining or everyday life. Conveniently Located only 17 minutes to Dyess AFB, 11 miles north of Abilene or 10 minutes from Stargate Data Center and 5 minutes south from Hawley. Inside you will find a stunning kitchen which is the heart of the home, showcasing a large center island with seating, more than enough cabinets, stainless steel appliances, including a refrigerator and coffee bar. The private primary suite offers a generous sized bedroom and dual closet space. The ensuite includes dual sinks and spacious shower. Three additional bedrooms, two with walk in closets, provide flexibility for family, guests or a home office. Step outside and enjoy nearly 4 acres of endless possibilities to build a shop, bring your animals, room for a pool or simply enjoy the peace of country living while still being within easy reach of town.
Getting Around
 Car-Dependent
 Very Limited Transit
 Somewhat Bikeable
Schools
Construction
Condition
- Property condition: New Construction
- Year built: 2025
Materials
- Foundation: Pillar/Post/Pier
- Roof: Composition
- Construction materials: Metal Siding
Type & Style
- Home type: MobileManufactured
- Property subType: Manufactured Home,Single Family Residence
Interior
Appliances
- Appliances included: Dishwasher,Electric Range,Refrigerator,Vented Exhaust Fan
- Laundry features: Laundry in Utility Room
Bedroom
- Features: Walk-In Closet(s)
- Level: First
- Dimensions: 11 x 12
Bedroom
- Features: Walk-In Closet(s)
- Level: First
- Dimensions: 9 x 12
Bedroom
- Level: First
- Dimensions: 10 x 12
Bedrooms & Bathrooms
- Bedrooms: 4
- Bathrooms: 2
- Full bathrooms: 2
Dining Room
- Level: First
- Dimensions: 11 x 12
Family Room
- Level: First
- Dimensions: 14 x 12
Features
- Eat-in Kitchen,High Speed Internet,Kitchen Island
- Window features: Window Coverings
- Flooring: Luxury Vinyl Plank
Heating & Cooling
- Heating features: Central,Electric
- Cooling features: Central Air,Electric
Interior Area
- Total interior livable area: 1,904 sqft
Living Room
- Level: First
- Dimensions: 18 x 12
Master Bedroom
- Features: Ceiling Fan(s),En Suite Bathroom,Separate Shower
- Level: First
- Dimensions: 15 x 12
Property
Details
- Parcel number: 538947
- Attached to another structure: Yes
Features
- Levels: One
- Stories: 1
- Pool features: None
- Patio & porch: Deck
- Fencing: None
Lot
- Lot size: 3.97 Acres
- Features: Cleared,Cul-De-Sac
Parking
- Parking features: Gravel