


636 Cobblestone Sq #636, Louisville, KY, 40223
About This Home
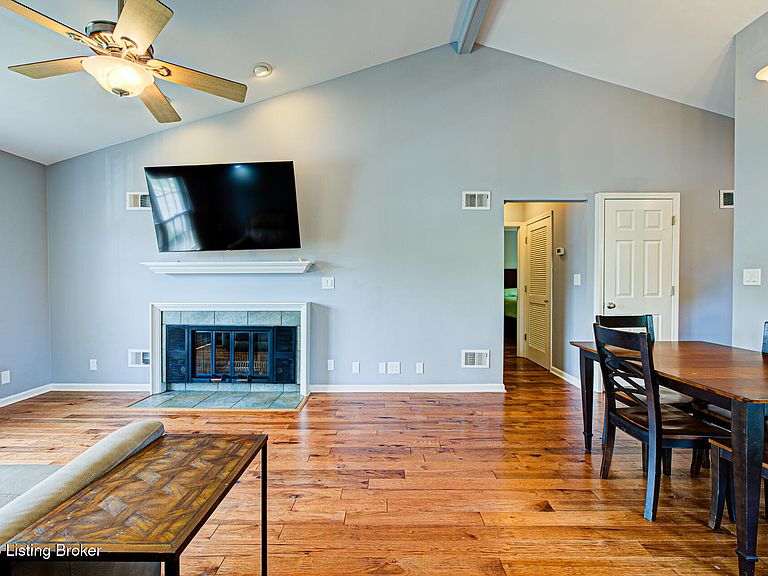
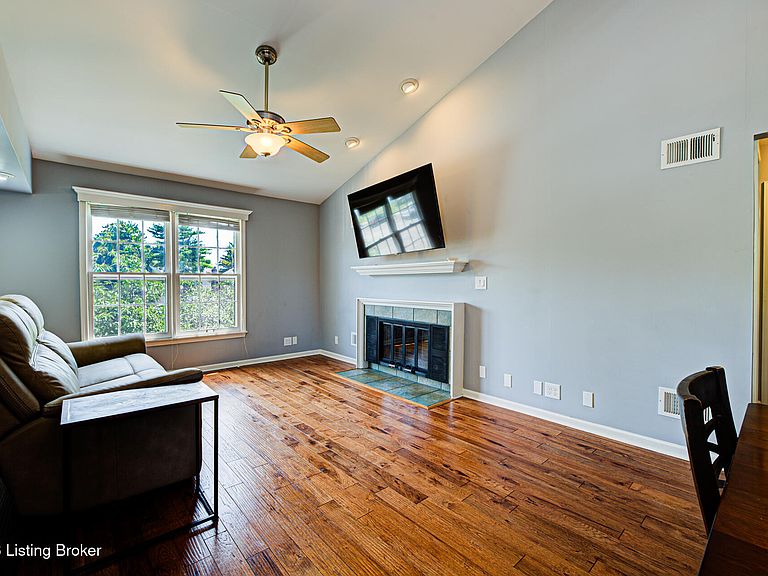
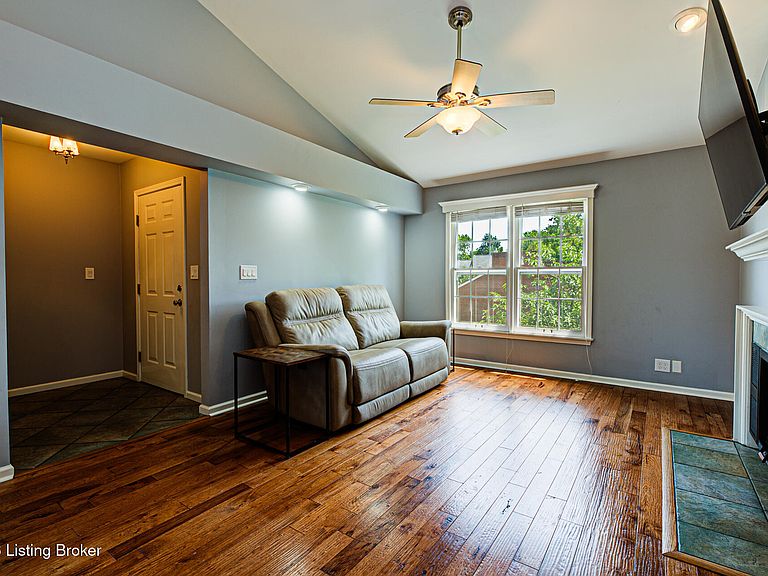
Welcome Home to 636 Cobblestone Square--This beautifully maintained 2 Bedroom 2 Full Bathroom home is waiting for its next owner. Entering the home you will immediately notice the updated flooring throughout the home. The vaulted ceilings in the family room and dining area offer an open feel to this 2nd story sought after corner unit. All of the appliances remain with your kitchen. The Primary Bedroom offers space for larger furniture and a walk-in closet. Down the hall is a 2nd Full Bathroom and another bedroom, which includes a unique designer wall. Outside the side entry doors is space for patio chairs, adding another area of living space to enjoy mornings and evenings relaxing. Downstairs is an additional storage closet for additional items.
Getting Around
 Car-Dependent
 Very Limited Transit
 Somewhat Bikeable
Schools
Construction
Condition
- Year built: 1980
Materials
- Foundation: Concrete Perimeter
- Roof: Shingle
- Construction materials: Vinyl Siding,Wood Frame
Type & Style
- Home type: Condo
- Architectural style: Other
- Property subType: Condominium
Interior
Appliances
- Laundry features: In Unit
Basement
- Basement: None
Bedroom
- Level: Second
Bedrooms & Bathrooms
- Bedrooms: 2
- Bathrooms: 2
- Full bathrooms: 2
Dining Area
- Level: Second
Family Room
- Level: Second
Features
- Number of fireplaces: 1
- Fireplace: Yes
- Finished area below ground: 0
- Finished area above ground: 917
Full Bathroom
- Level: Second
Heating & Cooling
- Heating features: Electric
- Cooling features: Central Air
Interior Area
- Total structure area: 917
- Total interior livable area: 917 sqft
Kitchen
- Level: Second
Laundry
- Level: Second
Primary Bathroom
- Level: Second
Primary Bedroom
- Level: Second
Property
Details
- Parcel number: 22221900B7006U
Features
- Stories: 1
- Fencing: None
Lot
- Features: Corner Lot,Sidewalk,Cleared
Parking
- Parking features: Off Street
- Has uncovered spaces: Yes