



342-346 Starbuck Hill Road, Chestertown, NY, 12817
About This Home
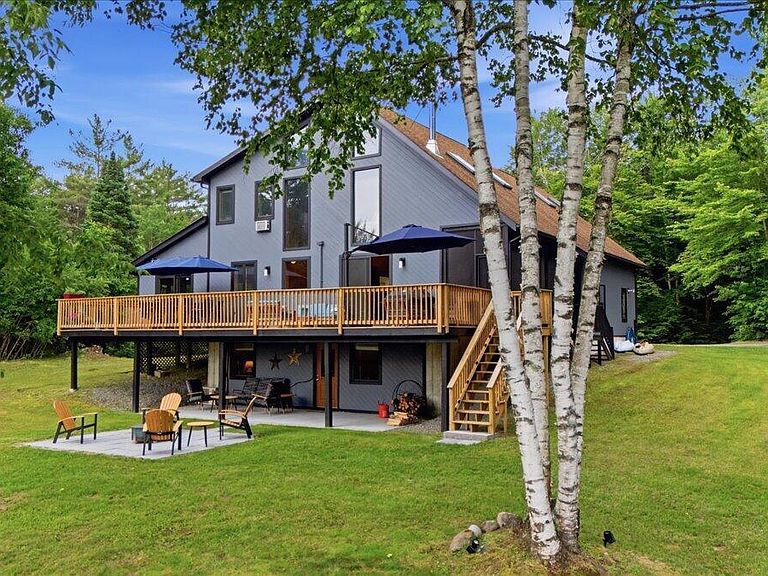
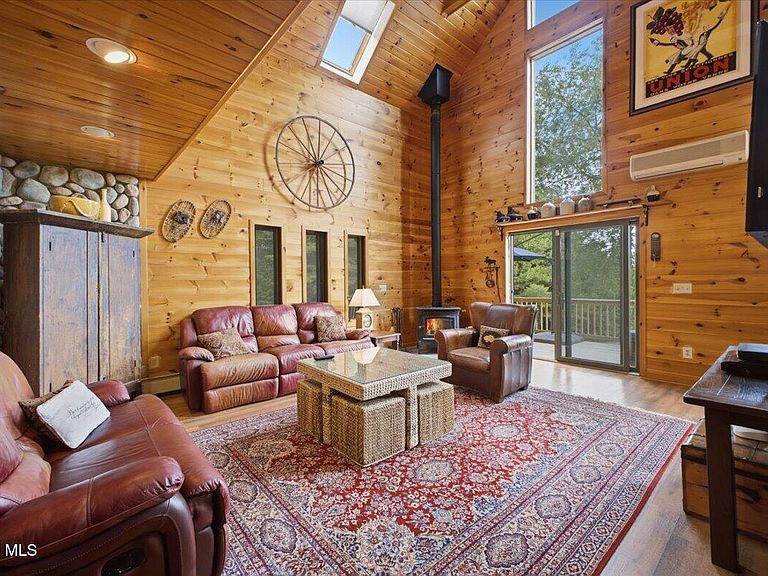
Tucked away on over 5 private, wooded acres yet minutes from I-87 and town, this meticulously maintained Adirondack retreat offers the perfect blend of serenity, convenience, and versatility. Whether you are seeking a primary home, a vacation escape, or a rental property with proven rental history, here is a rare opportunity to have it all. The main house is a 3 BR, 2 BA home with sweeping views of the High Peaks. The updated kitchen features new appliances and hickory wood cabinets. The bright, airy dining/sunroom is wrapped in windows with access to a large brand-new deck & new screened-in porch, perfect for large gatherings. A dramatic two-story living room with a wood-burning stove and wall of windows has another slider to the deck and porch. There is also a full bath and laundry on this floor for convenience. Upstairs the versatile loft space showcases spectacular views in the home. A large light filled primary bedroom with vaulted ceiling and exposed beams, a full bath and a guest bedroom. Knotty pine interiors create a warm, inviting backdrop while expansive windows draw in the natural light. The lower-level walkout has a bedroom and bonus living space wrapped in bright knotty pine. The remainder of the space houses the mechanicals. An attached, heated two-car garage, additional storage garage, new underdeck, patio, paved driveway, 3 zone heating, A/C, and whole-house generator add comfort and peace of mind. Further enhancing the property is a separate 2 story guest house with a large game room and workshop area on the top floor and a 1 BR suite with living room, full bath, kitchenette, and a brand-new entry deck with its own separate U-shaped driveway. Both homes have a great rental history! Lake life shapes much of the summer recreation with Loon Lake to the west, Schroon to the north and Brant and Lake George to the east, with Bolton Landing just a 10 minute drive. Priced to Sell, don't miss an opportunity to enjoy everything this property has to offer!
Getting Around
 Car-Dependent
 Very Limited Transit
 Somewhat Bikeable
Schools
Construction
Condition
- Year built: 1987
Materials
- Foundation: Concrete Perimeter
- Roof: Metal,Asphalt
- Construction materials: Wood Siding
Type & Style
- Home type: SingleFamily
- Architectural style: Custom
- Property subType: Single Family Residence,Residential
Interior
Appliances
- Appliances included: Dishwasher,Disposal,Electric Oven,Microwave,Refrigerator,Washer/Dryer
- Laundry features: Laundry Closet,Main Level
Basement
- Has basement: Yes
- Basement: Exterior Entry,Finished,Full,Heated,Interior Entry,Unfinished,Walk-Out Access
Bedroom
- Level: Second
Bedroom
- Level: Second
Bedroom
- Level: Basement
Bedrooms & Bathrooms
- Bedrooms: 4
- Bathrooms: 3
- Full bathrooms: 3
Dining Room
- Level: First
Features
- High Speed Internet,Ceiling Fan(s),Solid Surface Counters,Cathedral Ceiling(s)
- Window features: Skylight(s),Double Pane Windows
- Flooring: Tile,Vinyl,Carpet
- Fireplace features: Wood Burning Stove
- Fireplace: Yes
- Finished area below ground: 0
- Finished area above ground: 3,977
Full Bathroom
- Level: First
Full Bathroom
- Level: First
Full Bathroom
- Level: Second
Game Room
- Level: First
Heating & Cooling
- Heating features: Electric,Propane Tank Owned,Radiant Floor
- Cooling features: Ductless,Window Unit(s)
Interior Area
- Total structure area: 3,977
- Total interior livable area: 3,977 sqft
Kitchen
- Level: First
Laundry
- Level: First
Living Room
- Level: First
Loft
- Level: Second
Property
Details
- Parcel number: 522400 104.12
- Zoning description: Single Residence
- Special condition: Standard
Features
- Patio & porch: Pressure Treated Deck,Screened,Side Porch,Covered,Deck,Patio
- Exterior features: Lighting
- Has spa: Yes
- Spa features: Bath
- Has view: Yes
- View description: Mountain(s),Skyline,Trees/Woods,Forest
Lot
- Lot size: 5.13 Acres
- Features: Rock Outcropping,Secluded,Mountain(s),Private,Road Frontage,Views,Wooded,Irregular Lot,Landscaped
Parking
- Total spaces: 8
- Parking features: Paved,Attached,Driveway,Heated Garage
- Has garage: Yes
- Attached garage spaces: 2
- Covered spaces: 2
- Has uncovered spaces: Yes
Climate Risk is Financial Risk
Every home has a financial story beyond the listing price. Below, you’ll see the climate risks that could affect this property — and in Bills & Affordability, how those risks may influence repairs, insurance, utilities, and long-term value.
Biggest Threats for This Home
- Cold Wave

- Lightning

- Inland Flooding

How This Home’s Risks Compare
FEMA Declared Disasters in Warren County and New York
Understanding the Costs
Financial advisors generally recommend spending no more than 30% of your gross household income on housing costs. In practice, many households stretch to 35% or beyond — especially in high-cost markets.
Estimated Costs Today
| Monthly | Annual | |
|---|---|---|
| Mortgage | $3,539 | $42,468 |
| Home Insurance * | $186 | $2,232 |
| Property Taxes | $746 | $8,952 |
| Electricity | $657 | $7,886 |
| Total | $5,128 | $61,536 |
Income You'd Need if You Spent...
New York FAIR Plan Programs



How Costs Could Change Over Time
Climate risk is quickly impacting all of the major home ownership costs. Adjust the growth rates and percentage of income spent on housing below to see how your housing costs could change over the next 10 years — and what income you'd need to keep up.
Comparing Against the Market
Price Per Sq Ft
vs Other Active Listings
Avg $/sqft
vs Homes Sold Last Month
Median $/sqft
Current Market Trends
Median Price Per Square Foot
The median price per square foot of homes sold in this area each month. Compare this to this listing's price per square foot to gauge whether the home is priced in line with recent sales.
Historicals for This Listing
Zestimate History ($/sqft)
Price History
| Date | Event | Price |
|---|---|---|
| 2026-06-29 | Listed for sale | $699,900 |
For Sale by Agent
 View on Zillow