


16 Pinewood Ln #16, Naples, NY, 14512
About This Home
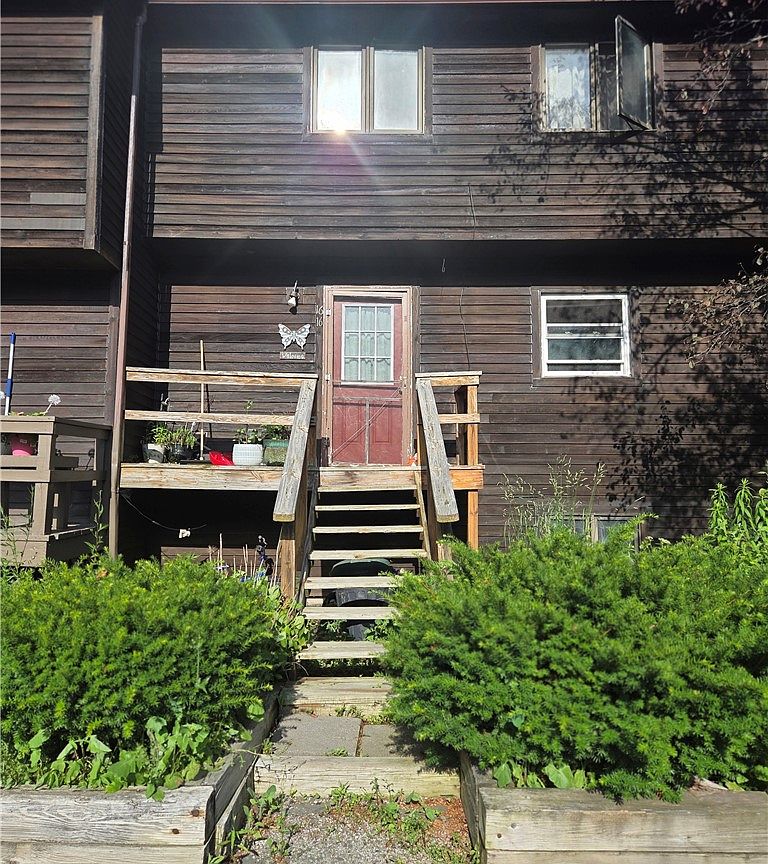
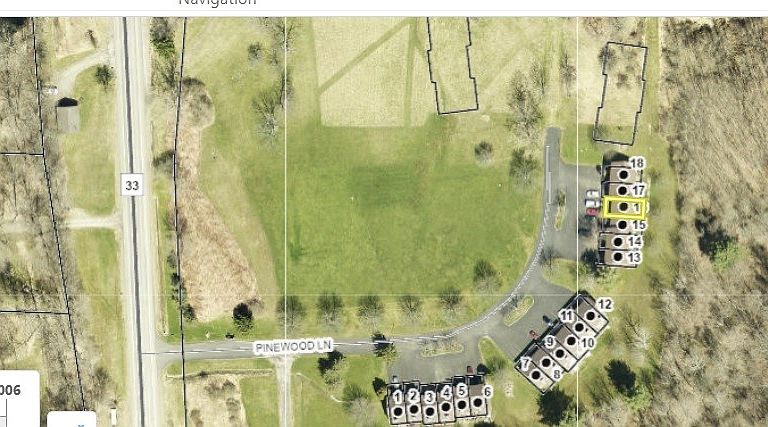
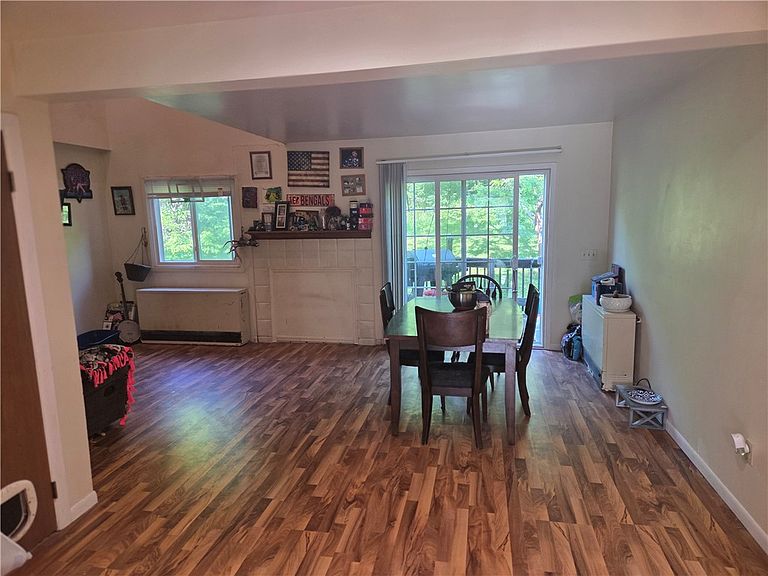
Wonderfull north woods style established group of town houses. Great Finger Lakes location just south of Bristol Mountain 1/2 way between Canandaigua and Naples. Surrounded by 25 acres of nature. Beautiful each season. Request proof of funds and/or prequalification prior to showings. Currently rented month to month and tenant will stay if buyer wants. Pets allowed with weight limit, both dogs and cats must have shot records and licenses. The fire place has been dry walled over as the HOA has restricted uses. Electric hot water heater was replaced 2 years ago. New stove. Large unfinished basement with legal egress that would be great additional living space/bedroom/office! Roof was replaced w/metal about 8 years ago. Downstairs windows were replaced 5 years ago, up stairs are original. HOA is in the process of installing vinyl siding and new gutters. Owner has paid the special assessment of $4525 for siding and gutters. Delayed showings till after Wed., July 1, 2026. Request 24 hour notice as there is a tenant.
Getting Around
 Car-Dependent
 Very Limited Transit
 Somewhat Bikeable
Schools
Construction
Condition
- Property condition: Resale
- Year built: 1984
Materials
- Roof: Metal
- Construction materials: Attic/Crawl Hatchway(s) Insulated,Cedar,Vinyl Siding
Type & Style
- Home type: Condo
- Property subType: Townhouse,Condominium
Interior
Appliances
- Appliances included: Electric Oven,Electric Range,Electric Water Heater,Refrigerator
Basement
- Has basement: Yes
- Basement: Full,Finished
Bedroom1
- Level: Second
Bedrooms & Bathrooms
- Bedrooms: 2
- Bathrooms: 2
- Full bathrooms: 1
- 1/2 bathrooms: 1
- Main level bathrooms: 1
Features
- Living/Dining Room
- Flooring: Carpet,Tile,Varies,Vinyl
Heating
- Heating features: Electric,Wall Furnace
Interior Area
- Total structure area: 842
- Total interior livable area: 842 sqft
Property
Details
- Parcel number: 3246001830360001003300
- Special condition: Standard
Features
- Levels: Two
- Stories: 2
- Patio & porch: Deck
- Exterior features: Deck
- Has view: Yes
- View description: Slope View
Lot
- Lot size: 1,032 sqft
- Features: Agricultural,Rectangular,Rectangular Lot,Rural Lot
- Lot size dimensions: 20 x 50
Parking
- Parking features: Assigned,No Garage,Two Spaces