

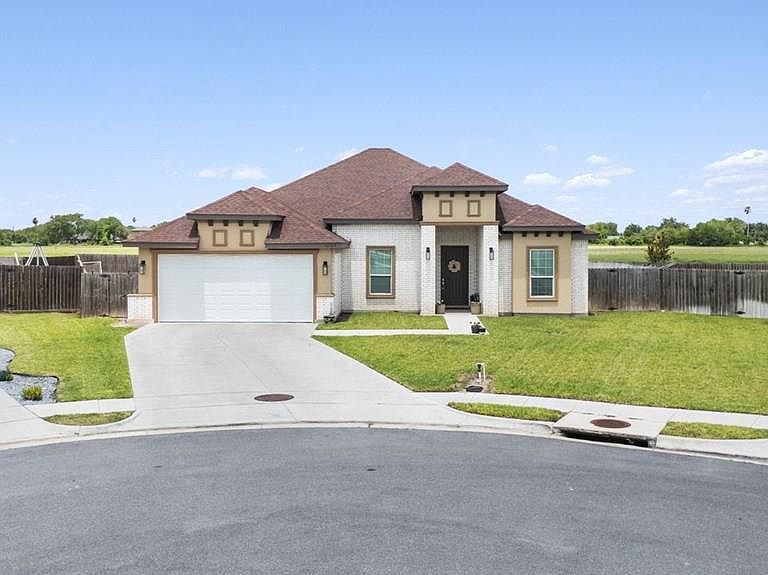


16769 E McCullar Ct, Harlingen, TX, 78552
About This Home
Welcome to this gorgeous, well maintained 4-bedroom, 3-bath home nestled on a quiet cul-de-sac. Designed with both comfort & functionality in mind, this beautiful home features an open-concept layout with tall ceilings, tile flooring throughout, ceiling fans, & elegant granite countertops. A dedicated home office provides the perfect space for working remotely. The spacious primary suite offers a relaxing retreat with a luxurious bathroom featuring a double vanity, a separate makeup vanity, & ample space to unwind. One secondary bedroom includes its own ensuite bath, making it ideal for guests or multi-generational living. All bedrooms are generously sized & feature large walk-in closets for abundant storage. Step outside & enjoy your own private backyard oasis complete with a sparkling in-ground pool, perfect for entertaining or relaxing on warm Texas days. Conveniently located near shopping, dining, & the expressway! Property is being sold "AS IS".
Getting Around
 Car-Dependent
 Very Limited Transit
 Somewhat Bikeable
Schools
Construction
Condition
- Year built: 2023
Materials
- Foundation: Slab
- Roof: Composition
- Construction materials: Brick Veneer,Stucco
Type & Style
- Home type: SingleFamily
- Property subType: Single Family Residence
Interior
Appliances
- Appliances included: Dishwasher,Disposal,Electric Water Heater
Bedrooms & Bathrooms
- Bedrooms: 4
- Bathrooms: 3
- Full bathrooms: 3
Features
- Ceiling Fan(s),Office/Study
- Window features: Double Pane Windows
- Flooring: Tile
Heating
- Heating features: Central,Electric
Interior Area
- Total structure area: 2,226
- Total interior livable area: 2,226 sqft
Master Bathroom
- Features: Double Vanity,Private Commode,Shower Only
Master Bedroom
- Features: Walk-In Closet(s)
Property
Features
- Levels: One
- Pool features: In Ground
- Patio & porch: Covered,Patio
- Exterior features: Sprinkler System
- Fencing: Privacy
Lot
- Lot size: 0.27 Acres
- Features: Curb & Gutter
Parking
- Total spaces: 2
- Parking features: Garage,Attached,Garage Faces Front
- Has garage: Yes
- Attached garage spaces: 2
- Covered spaces: 2