


6 Indigo Way, Wilton, NY, 12831
About This Home
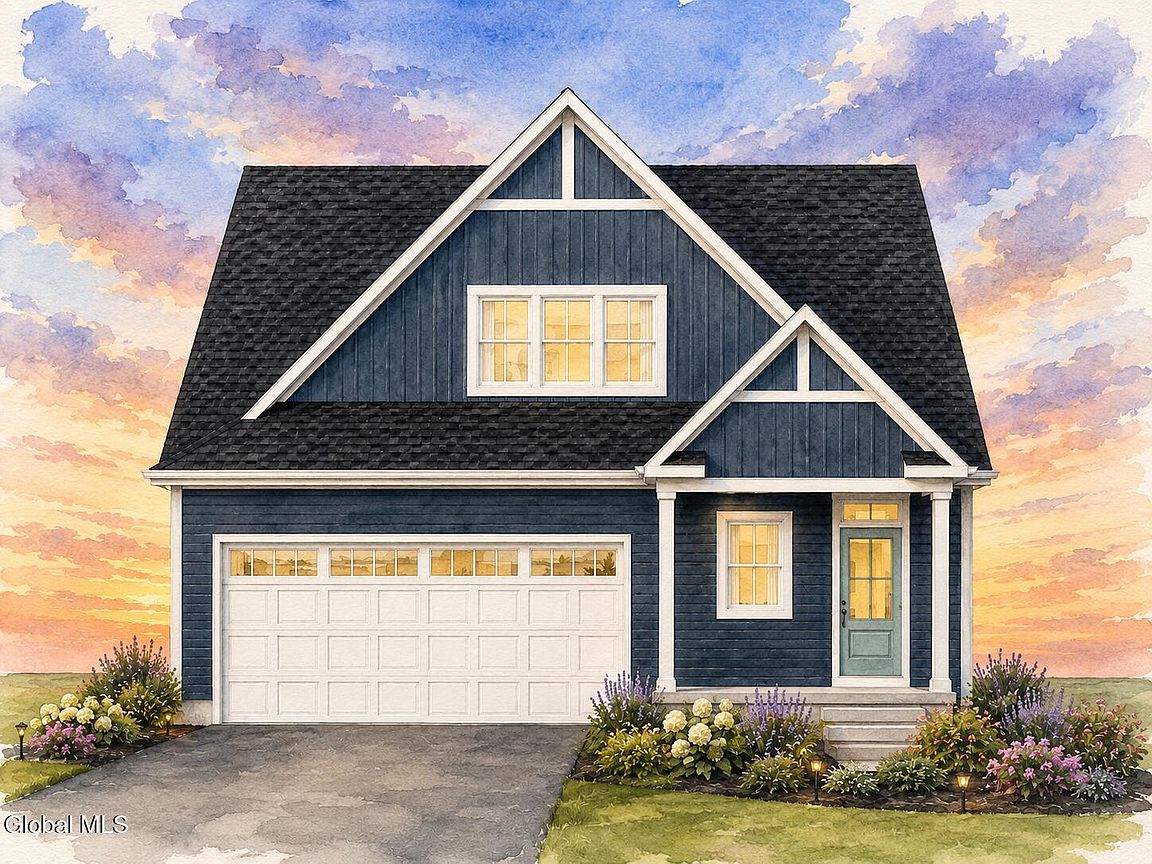
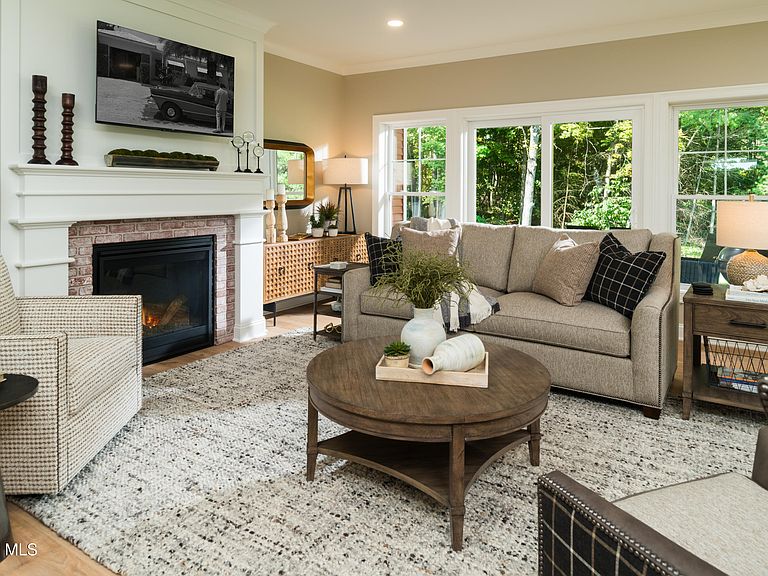
To be built - The Thistle by Kodiak Construction in Mulberry Estates II. This thoughtfully designed 2,483 SF home offers 4 bedrooms, 2.5 bathrooms, and a sought-after first-floor primary suite. The open-concept floor plan centers around a spacious kitchen with a large island, walk-in pantry, and seamless connection to the dining area and family room, creating an ideal space for entertaining and everyday living. The private first-floor primary suite includes a generous walk-in closet and a ceramic-tiled shower and dual sink vanity. Upstairs, three generously sized bedrooms and a full dual sink bath provide ample space for family, guests, or a home office. Additional highlights include a covered rear porch to enjoy the outdoors, mudroom, convenient first-floor laundry room, and an attached two-car garage. Located on approximately ¼-acre homesites, in the Saratoga Springs School District and just minutes from shopping, dining, recreation, and major commuting routes. Outdoor enthusiasts will appreciate the close proximity to the Graphite Range Community Forest, offering miles of scenic trails for hiking, walking, and mountain biking. Build with confidence alongside Kodiak Construction's experienced team and personalize this home design to your lifestyle. Photos are examples of Kodiak's work and may showcase optional features. LA related to builder.
Getting Around
 Car-Dependent
 Very Limited Transit
 Somewhat Bikeable
Schools
Construction
Condition
- New construction: Yes
Materials
- Foundation: Permanent
- Roof: Asphalt
- Construction materials: Vinyl Siding
Other
- Builder model: Thistle
Type & Style
- Home type: SingleFamily
- Architectural style: Custom
- Property subType: Single Family Residence,Residential
Interior
Appliances
- Appliances included: Dishwasher,Gas Water Heater,Humidifier,Microwave,Range,Range Hood,Refrigerator
- Laundry features: Electric Dryer Hookup,Laundry Room,Main Level,Washer Hookup
Basement
- Has basement: Yes
- Basement: Full,Interior Entry,Unfinished
Bedroom
- Level: Second
- Area: 169
- Dimensions: 13.00 x 13.00
Bedroom
- Level: Second
- Area: 156
- Dimensions: 13.00 x 12.00
Bedroom
- Level: Second
- Area: 180
- Dimensions: 12.00 x 15.00
Bedrooms & Bathrooms
- Bedrooms: 4
- Bathrooms: 3
- Full bathrooms: 2
- 1/2 bathrooms: 1
Dining Room
- Level: First
Family Room
- Level: First
Features
- Walk-In Closet(s),Ceramic Tile Bath,Kitchen Island
- Window features: Screens,Egress Window
- Flooring: Vinyl,Carpet,Ceramic Tile,Hardwood
- Number of fireplaces: 1
- Fireplace features: Family Room,Gas
- Fireplace: Yes
- Finished area below ground: 0
- Finished area above ground: 2,483
Foyer
- Level: First
Heating & Cooling
- Heating features: Forced Air,Humidity Control,Natural Gas
- Cooling features: Central Air
Interior Area
- Total structure area: 2,483
- Total interior livable area: 2,483 sqft
Kitchen
- Level: First
Laundry
- Level: First
Mud Room
- Level: First
Primary Bedroom
- Level: First
- Area: 224
- Dimensions: 14.00 x 16.00
Property
Details
- Parcel number: 415600 127.1449
- Zoning description: Single Residence
- Special condition: Standard
- Other equipment: Irrigation Equipment
Features
- Patio & porch: Rear Porch,Covered,Front Porch,Porch
Lot
- Lot size: 0.27 Acres
- Features: Level,Road Frontage,Sprinklers In Front,Cleared,Landscaped
Parking
- Total spaces: 2
- Parking features: Off Street,Paved,Attached,Driveway,Garage Door Opener
- Has garage: Yes
- Attached garage spaces: 2
- Covered spaces: 2
- Has uncovered spaces: Yes