
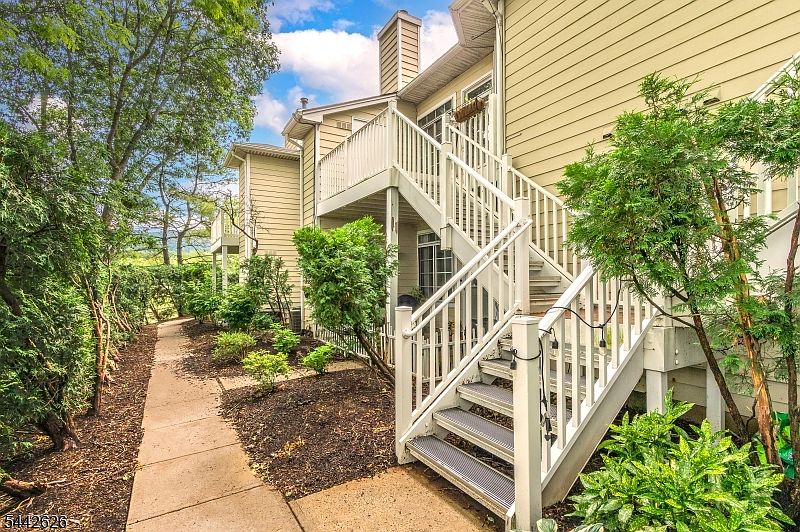

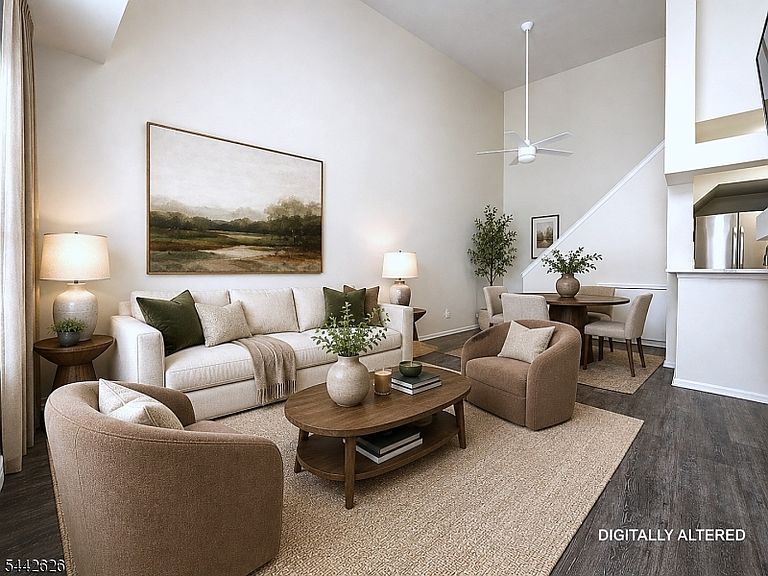
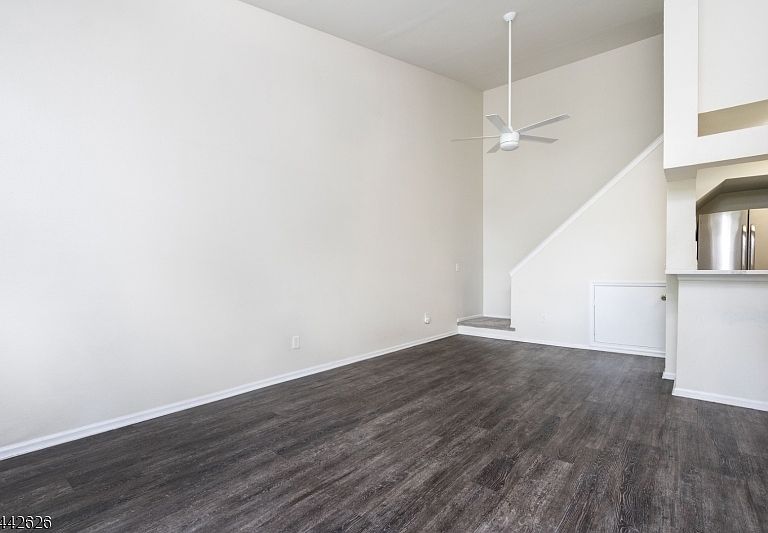

24 Wescott Road #24, Bedminster, NJ, 07921
2beds
2baths
1,063sqft
$380,000
$357price/sqft
$2,943/moest. monthly cost
$117,720/yrincome needed
About This Home
Welcome to this beautifully appointed 2-bedroom, 2-bathroom condo nestled in the Hills of Bedminster. The open-concept living space flows seamlessly into a modern kitchen featuring sleek quartz countertops and stainless steel appliances, perfect for everyday living and entertaining alike. The spacious layout offers room to breathe, with generous living and dining areas. Retreat to the private second-floor primary suite, complete with a dedicated ensuite bath. A well-sized second bedroom and full bath offer flexibility for guests or a home office. Commuters will appreciate the easy access to Routes 202/206, I-287, and I-78, with shopping, dining, and everyday conveniences just minutes away.
Getting Around
51
 Somewhat Walkable
0
 Very Limited Transit
45
 Somewhat Bikeable
Schools
8/10
Construction
Condition
- Year built: 1989
Materials
- Roof: Asphalt Shingle
- Construction materials: Composition Siding
Type & Style
- Home type: Condo
- Property subType: Condominium
Interior
Appliances
- Appliances included: Carbon Monoxide Detector,Dishwasher,Dryer,Range/Oven-Gas,Refrigerator,Washer,Gas Water Heater
Basement
- Basement: None
Bedroom1
- Level: Third
Bedroom2
- Level: Second
Bedrooms & Bathrooms
- Bedrooms: 2
- Bathrooms: 2
- Full bathrooms: 2
Dining Room
- Features: Living/Dining Combo
- Level: Second
Features
- Door features: Storm Door(s)
- Flooring: Carpet,Laminate,Tile
- Number of fireplaces: 1
- Fireplace features: Gas
- Fireplace: Yes
Heating & Cooling
- Heating features: 1 Unit,Forced Air,Natural Gas
- Cooling features: 1 Unit,Ceiling Fan(s),Central Air
Interior Area
- Total structure area: 1,063
- Total interior livable area: 1,063 sqft
Kitchen
- Features: Breakfast Bar,Not Eat-In Kitchen
- Level: Second
Living Room
- Level: Second
Master Bathroom
- Features: Tub Shower
Property
Details
- Parcel number: 2701000590022072240000CONDO
Features
- Levels: Multi Floor Unit
- Private pool: Yes
- Pool features: Association
- Patio & porch: Deck
- Exterior features: Sidewalk
Lot
- Lot size dimensions: 0
Parking
- Parking features: Asphalt,Common