


2074 VT RT 30, Jamaica, VT, 05343
About This Home
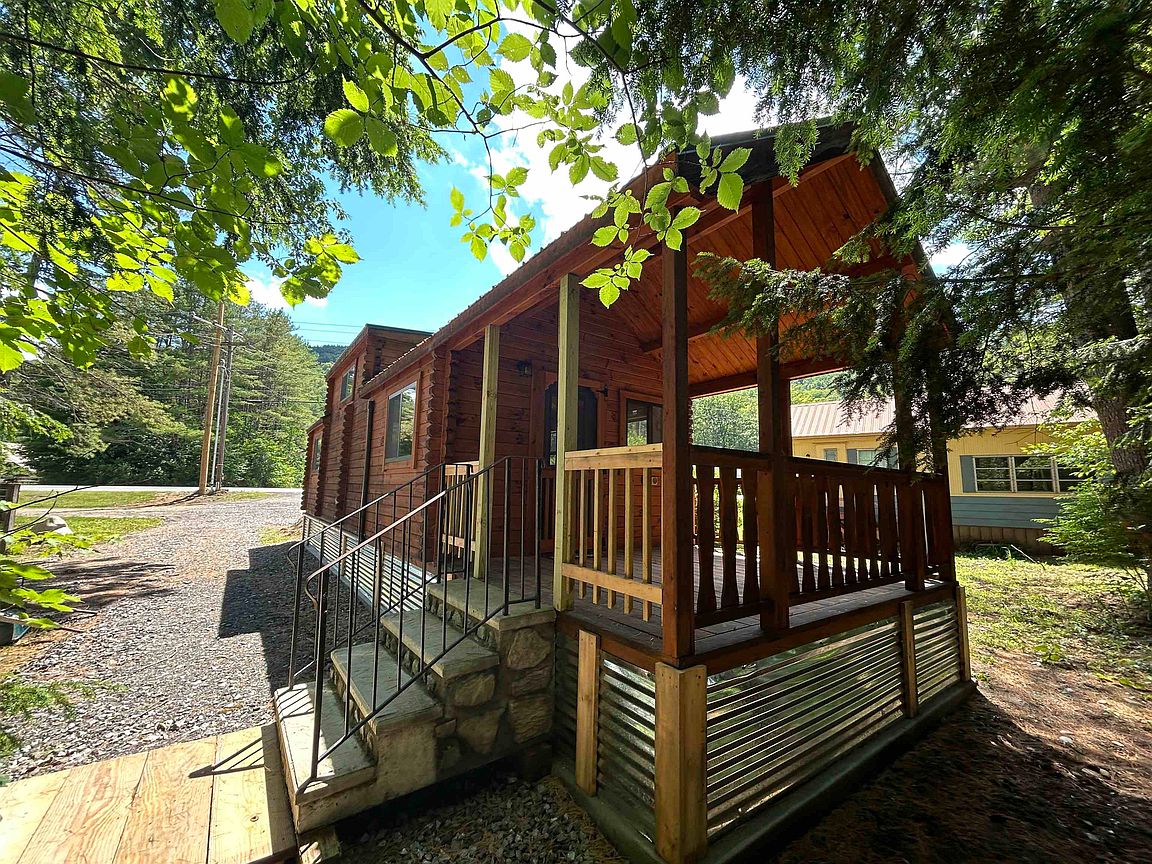
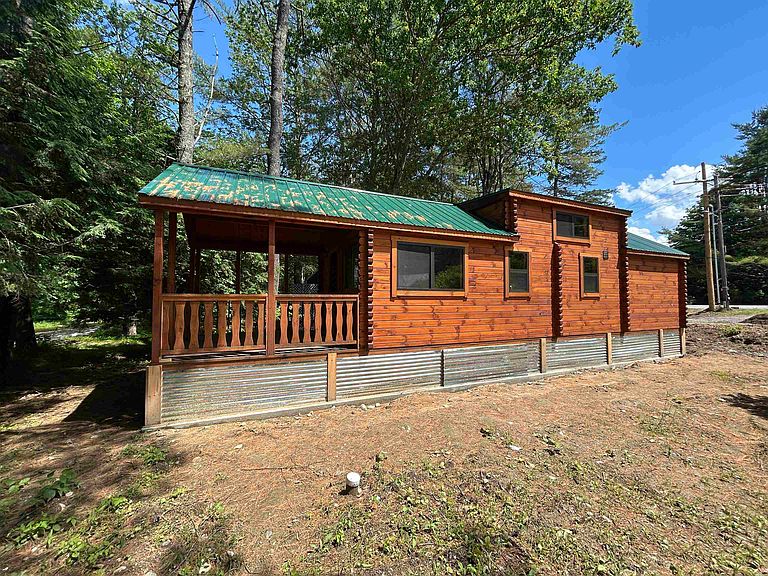
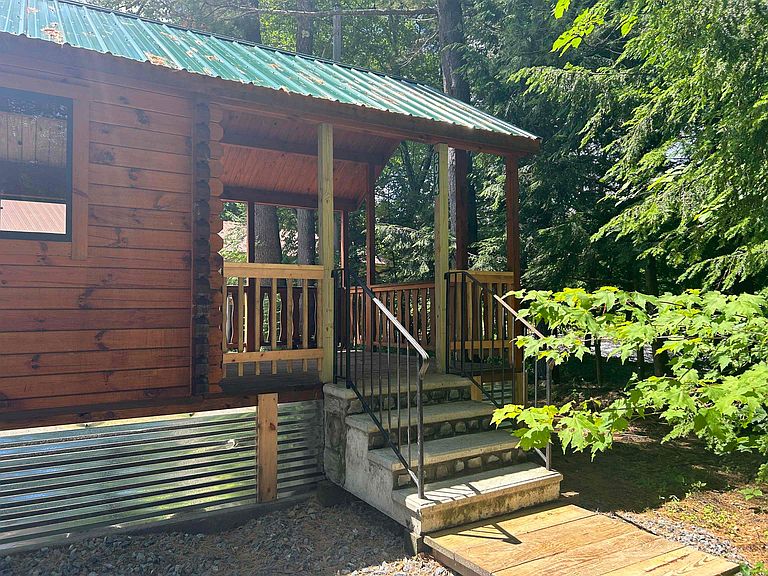
Some places stop time. River's Edge is one of them. Step off the front door and onto a 10×12 covered porch shaded by old hemlocks, facing directly over the West River away from the road, away from everything. The sound of moving water. The smell of the trees after rain. This porch is not an afterthought Brand new Lancaster Log Cabins "Sierra" Park Model. This 100% turn-key real log cabin features a rustic aesthetic with modern durability. Includes a 10' covered front porch, a cozy loft for extra space, and cathedral ceilings with exposed log beams. Situated on a newly poured concrete slab in the beautiful French Bridge Chateau community. Perfect for those seeking a high-end, low-maintenance retreat. Park approval is required. This unit can only be occupied 180 days a year per State Permit. The Sierra arrives fully turn-key: kitchen with full appliances including an over-the-range microwave, full bath, living area, two bedrooms, and a sleeping loft that gives you the flex for extra guests. At 320 sq ft of interior space plus 120 sq ft of covered porch, it lives larger than it measures — the layout wastes nothing. Never used and installed in 2026. Will make a great comfortable vacation getaway in any season. The park also maintains the landscaping.
Getting Around
 Car-Dependent
 Very Limited Transit
 Somewhat Bikeable
Schools
Construction
Condition
- Year built: 2022
Materials
- Foundation: Skirted
- Roof: Metal
- Construction materials: Wood Siding
Type & Style
- Home type: MobileManufactured
- Property subType: Manufactured Home
Interior
Bedrooms & Bathrooms
- Bedrooms: 1
- Bathrooms: 1
- Full bathrooms: 1
Features
- Finished area below ground: 0
- Finished area above ground: 400
Heating & Cooling
- Heating features: Heat Pump
- Cooling features: Mini Split
Interior Area
- Total structure area: 400
- Total interior livable area: 400 sqft
Property
Details
- Zoning description: res
Features
- Levels: One
- Stories: 1
- Waterbody name: West River
Lot
- Features: Country Setting,Leased,Level
Parking
- Parking features: Dirt