



8 Village Gate Way #8, Nyack, NY, 10960
About This Home
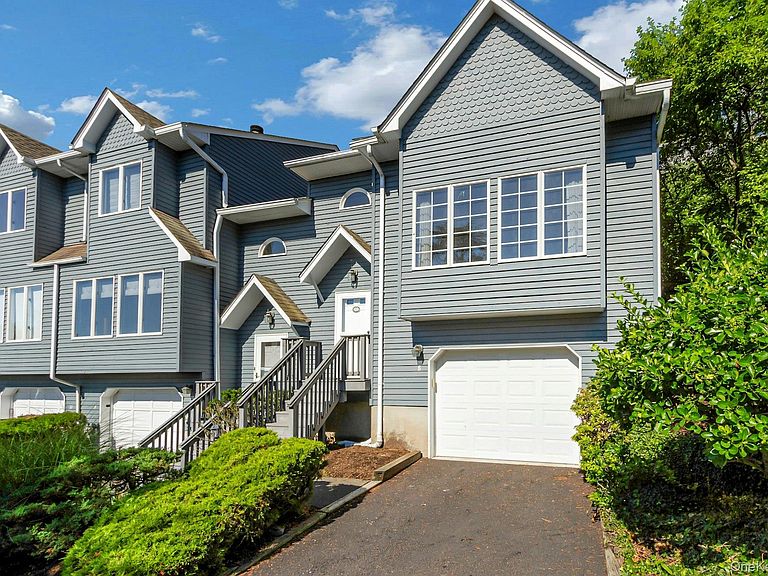
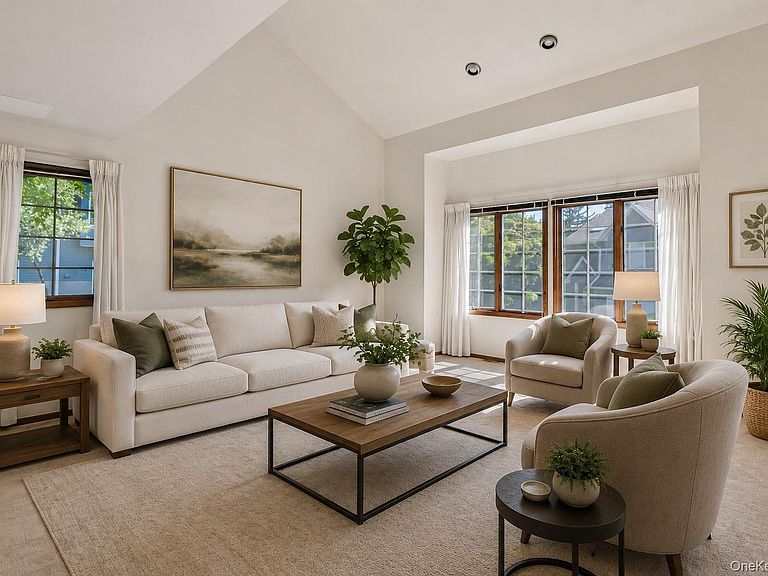
Welcome to easy living in the Village of Nyack, spacious 2-bedroom, 3 bath end-unit townhome located in Nyack's Village Gate Way, a community featured as a filming location for the hit series Severance! Enjoy a low-maintenance lifestyle with amenities including a pool, clubhouse, and beautifully maintained grounds. This generously sized home featuring a primary bedroom with en-suite bath and walk-in closet, well-proportioned rooms, and an airy, open and sun-filled, east-facing living room with a vaulted ceiling. A private deck extends your outdoor living space. The finished lower level offers flexible space ideal for a home office, gym, media/craft room, or playroom. Attached one-car garage with direct interior access. Experience everything Nyack has to offer: shops, restaurants, and cafes; state and local parks; yoga studios; historic local library; farmers markets; walking tours and street fairs, plus hiking, biking, and sailing along the Hudson River, all just steps away. Conveniently located near Nyack Hospital with easy access to major roadways and shopping. Just 8 miles to the Governor Mario M. Cuomo Bridge and 21 miles to the George Washington Bridge. The ideal combination of space, convenience, and everything that makes Nyack so special.
Getting Around
 Car-Dependent
 Very Limited Transit
 Somewhat Bikeable
Schools
Construction
Condition
- Year built: 1987
Materials
- Construction materials: Frame
Type & Style
- Home type: SingleFamily
- Property subType: Single Family Residence,Residential
Interior
Appliances
- Appliances included: Dishwasher,Dryer,Oven,Refrigerator,Washer
Basement
- Has basement: Yes
- Basement: Finished
Bedrooms & Bathrooms
- Bedrooms: 2
- Bathrooms: 3
- Full bathrooms: 3
Features
- Cathedral Ceiling(s),Eat-in Kitchen,High Ceilings,Primary Bathroom,Walk-In Closet(s)
- Attic: Scuttle
Heating & Cooling
- Heating features: Forced Air
- Cooling features: Central Air
Interior Area
- Total structure area: 1,500
- Total interior livable area: 1,500 sqft
Property
Details
- Parcel number: 39240305908400010280000000
- Attached to another structure: Yes
- Special condition: None
Features
- Levels: Tri-Level
- Private pool: Yes
- Pool features: Community,Fenced,In Ground,Outdoor Pool
- Patio & porch: Deck
Lot
- Lot size: 1,307 sqft
Parking
- Total spaces: 1
- Parking features: Attached,Driveway,Garage,Garage Door Opener
- Has garage: Yes
- Attached garage spaces: 1
- Covered spaces: 1
- Has uncovered spaces: Yes