


3724 N Limberlost Rd, Rhinelander, WI, 54501
1beds
1baths
1,244sqft
$349,000
$281price/sqft
$2,325/moest. monthly cost
$93,000/yrincome needed
About This Home
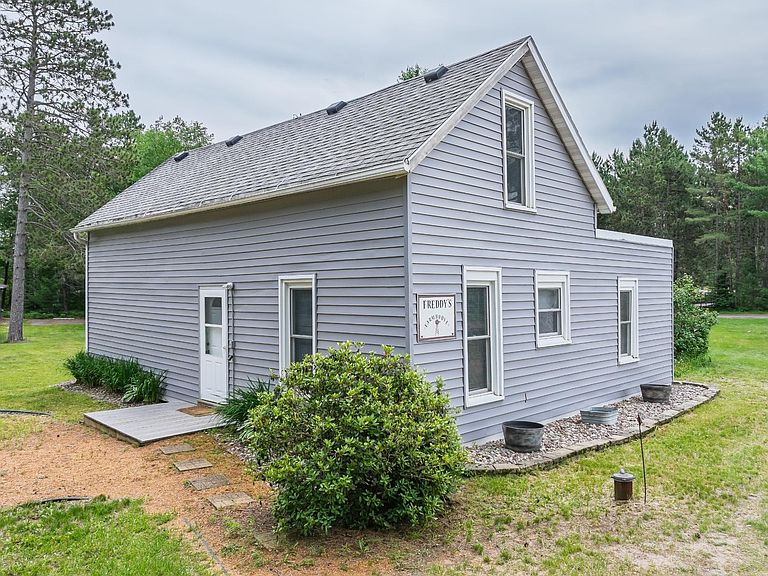
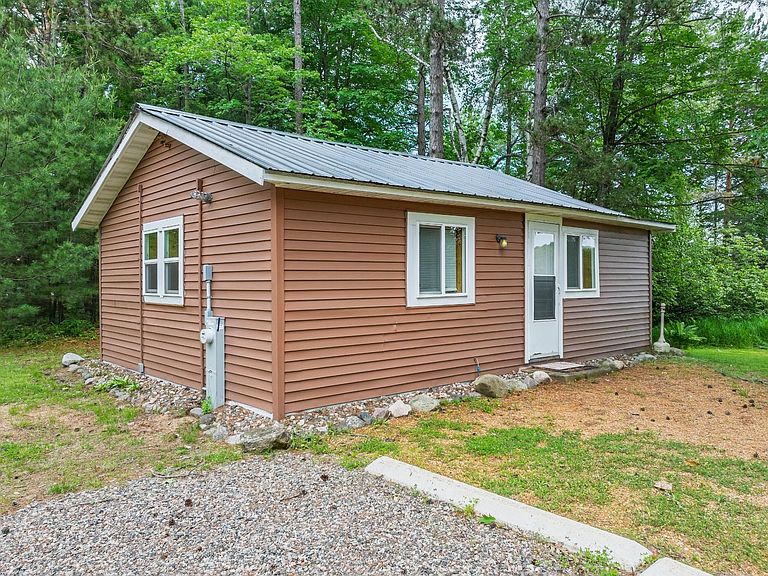
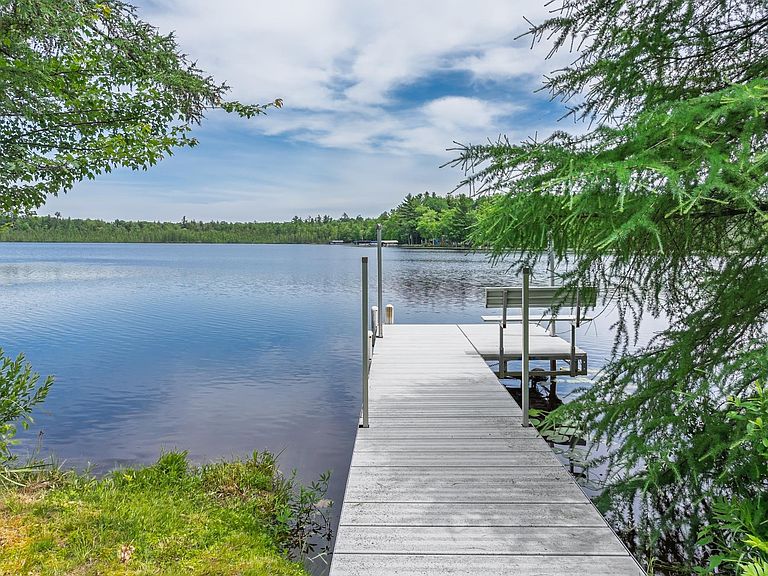
Enjoy the perfect setup for lake living! You can reside in the year-round farmhouse cabin and rent out the seasonal cabin while still having full access to the Moen Lake Chain. The farmhouse features one bedroom, a full bath, a charming living room, a dining area, and a kitchen, along with a partial basement. The seasonal cabin (476 sq. ft.) is located lakeside and includes two bedrooms, a full bath, and an open-concept living room and kitchen. Both cabins have been updated, providing a relaxing lakeside atmosphere. The well and septic are shared with other property owners off the easement road. Snowmobile Trail is close by for winter activities. Cabin furnishings are negotiable.
Getting Around
9
 Car-Dependent
0
 Very Limited Transit
26
 Somewhat Bikeable
Schools
4/10
5/10
6/10
Construction
Materials
- Roof: Composition,Shingle
- Construction materials: Frame,Vinyl Siding
Type & Style
- Home type: SingleFamily
- Architectural style: One Story
- Property subType: Single Family Residence
Interior
Appliances
- Appliances included: Range,Refrigerator
Basement
- Has basement: Yes
- Basement: Partial
Bathroom
- Level: First
Bedroom
- Level: First
- Dimensions: 11'2x11'7
Bedrooms & Bathrooms
- Bedrooms: 1
- Bathrooms: 1
- Full bathrooms: 1
Dining Room
- Level: First
- Dimensions: 7'5x11'2
Entry Foyer
- Level: First
- Dimensions: 5x11
Features
- Permanent Attic Stairs
- Flooring: Carpet,Vinyl
- Fireplace features: None
- Attic: Permanent Stairs
- Finished area below ground: 0
- Finished area above ground: 768
Heating
- Heating features: Forced Air,Natural Gas
Interior Area
- Total structure area: 1,244
- Total interior livable area: 1,244 sqft
Kitchen
- Level: First
- Dimensions: 11'2x8'3
Living Room
- Level: First
- Dimensions: 17x15
Property
Details
- Parcel number: 0320104730010
Features
- Levels: One
- Stories: 1
- Exterior features: Dock,Out Building(s)
- Has view: Yes
- View description: Water
- Has water view: Yes
- Water view: Water
- On waterfront: Yes
- Waterfront features: Shoreline - Sand,Shoreline - Fisherman/Weeds,Lake Front
- Waterbody name: THIRD
- Frontage type: Lakefront
- Frontage length: 450,450
Lot
- Lot size: 1.75 Acres
- Features: Lake Front,Level,Views
Parking
- Parking features: No Garage,Driveway
- Has uncovered spaces: Yes