


124 Pierce Ln, Maurice, LA, 70555
About This Home
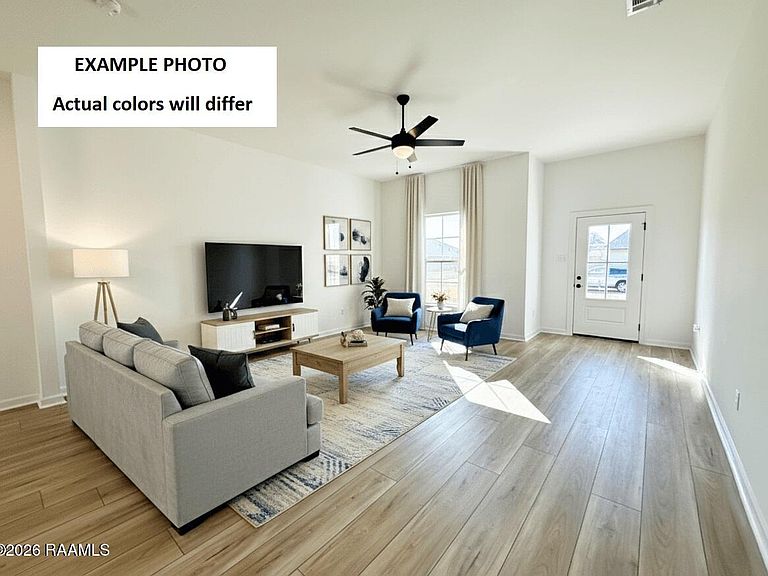
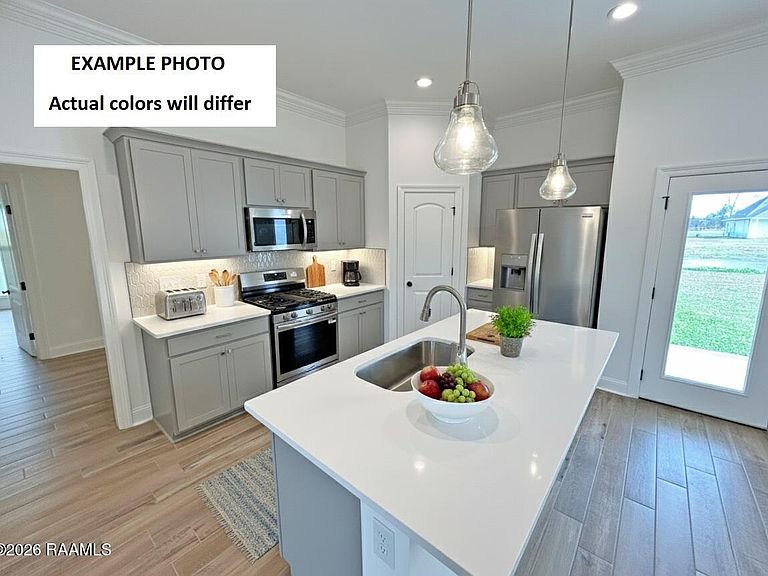
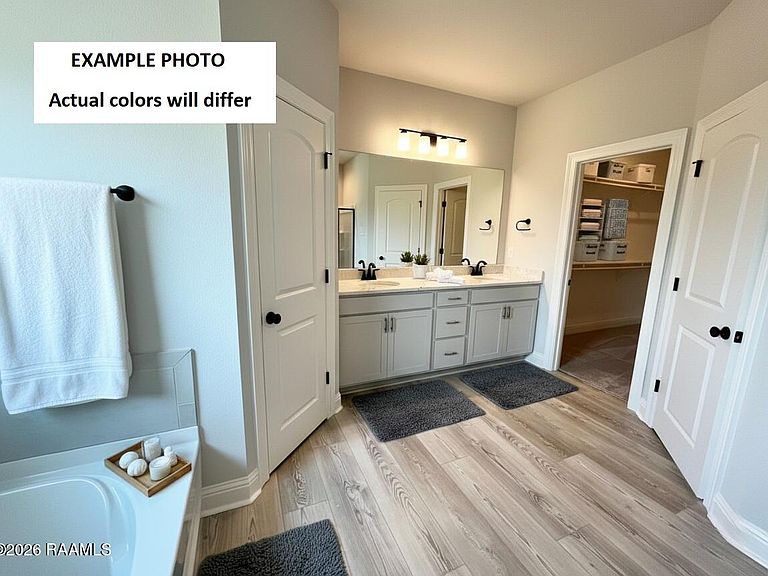
Awesome builder rate + FREE Refrigerator (restrictions apply)!BACKS TO POND! Brand-new construction by DSLD Homes! The Dalton IV G offers a spacious open-concept floor plan with 3 bedrooms and 2 full bathrooms. This home is loaded with upgrades, including quartz countertops, an upgraded cabinet package, under-cabinet lighting, stainless steel appliances with a gas range, and undermount vanity sinks in the bathrooms.The thoughtfully designed layout features a large kitchen island, walk-in pantry, luxury vinyl plank flooring in the living room and all wet areas, and a private primary suite with two walk-in closets, garden tub and a separate shower. Additional highlights include a Smart Connect Wi-Fi thermostat, structured wiring panel, covered rear patio, and much more.Don't miss this opportunity to own a beautiful new home with a water view and exceptional included features!
Getting Around
 Car-Dependent
 Very Limited Transit
 Somewhat Bikeable
Schools
Construction
Condition
- Property condition: Under Construction
- New construction: Yes
- Year built: 2026
Materials
- Foundation: Post Tension,Slab
- Roof: Composition
- Construction materials: Brick Veneer,Vinyl Siding,Frame
Other
- Builder name: Dsld Homes
Type & Style
- Home type: SingleFamily
- Architectural style: Traditional
- Property subType: Single Family Residence
Interior
Appliances
- Appliances included: Dishwasher,Disposal,Microwave,Gas Stove Con
- Laundry features: Electric Dryer Hookup,Washer Hookup
Bedrooms & Bathrooms
- Bedrooms: 3
- Bathrooms: 2
- Full bathrooms: 2
Features
- High Ceilings,Double Vanity,Dual Closets,Kitchen Island,Separate Shower,Walk-in Pantry,Walk-In Closet(s),Quartz Counters
- Flooring: Carpet,Vinyl Plank
Heating & Cooling
- Heating features: Central,Natural Gas
- Cooling features: Central Air
Interior Area
- Total structure area: 2,194
- Total interior livable area: 1,629 sqft
Property
Details
- Parcel number: 124pie
Features
- Stories: 1
- Patio & porch: Covered,Open
- Exterior features: Lighting
- Fencing: None
- On waterfront: Yes
- Waterfront features: Pond
Lot
- Lot size: 6,098 sqft
- Features: 0 to 0.5 Acres,Landscaped,Level,Waterfront
- Lot size dimensions: 50 x 120
Parking
- Total spaces: 2
- Parking features: Garage,Open
- Has garage: Yes
- Attached garage spaces: 2
- Covered spaces: 2
- Has uncovered spaces: Yes