



831 Interstate Highway B Maynard St, Spencer, TN, 38585
About This Home
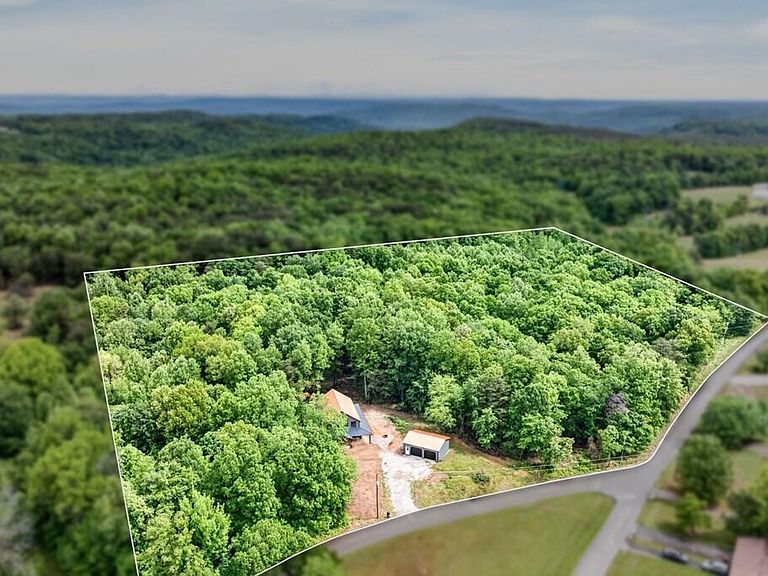
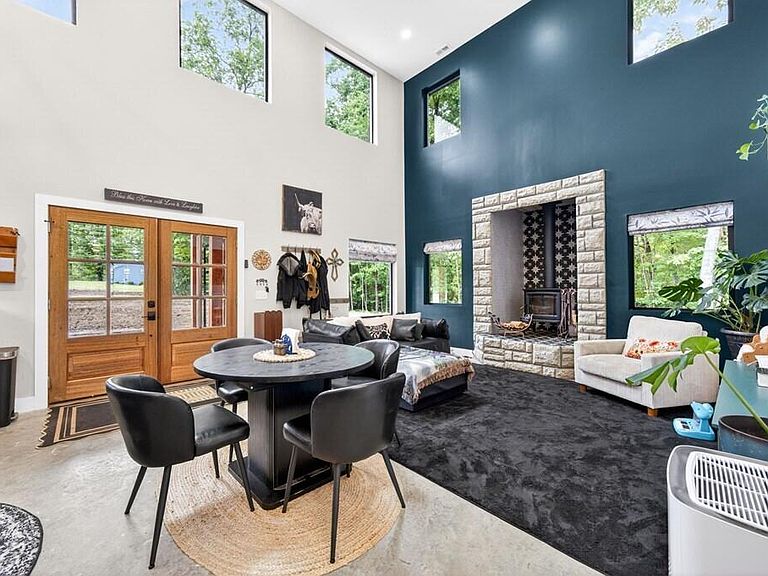
Welcome to this newly finished custom-built home on approximately 12.9 wooded acres in beautiful Van Buren County. This metal-sided, metal-roofed, 4 bedroom, 2.5 bath home offers over 2,800 sq. ft. of covered wraparound concrete patio perfect for enjoying the peaceful surroundings. The custom kitchen features a massive gas range/oven, overhead hood, pot-filler faucet, large island, stone countertops, beaten-copper sink, and walk-in pantry. A bonus shelter/vault room includes reinforced concrete and rebar walls, steel ceiling reinforcement, a removable ballistic glass window, and built-in cabinetry with a fireplace. The primary suite offers his-and- her closets, dual vanities, and a luxury walk in shower with a freestanding tub. Detached 2-car garage and shed. Minutes from public schools and only 13 miles from Tennessee's largest state park, Fall Creek Falls State Park. This centrally located Tennessee home is waiting for you! Buyer to verify all information and measurements in order to make an informed offer.
Getting Around
 Car-Dependent
 Very Limited Transit
 Somewhat Bikeable
Schools
Construction
Condition
- Year built: 2025
Materials
- Foundation: Block
- Roof: Metal
- Construction materials: Metal Siding
Type & Style
- Home type: SingleFamily
- Architectural style: Other
- Property subType: Single Family Residence
Interior
Appliances
- Appliances included: Built-In Gas Oven,Built-In Gas Range,Built-In Refrigerator,Dryer,Double Oven,Exhaust Fan,Tankless Water Heater,Washer/Dryer,Water Purifier
- Laundry features: Main Level
Bedrooms & Bathrooms
- Bedrooms: 4
- Bathrooms: 3
- Full bathrooms: 2
- 1/2 bathrooms: 1
Features
- Built-in Features,Eat-in Kitchen,His and Hers Closets,Kitchen Island,Open Floorplan,Pantry,Primary Downstairs,Smart Camera(s)/Recording,Storage,Stone Counters,Walk-In Closet(s)
- Window features: Double Pane Windows,Other
- Fireplace features: Wood Burning Stove
- Fireplace: Yes
- Finished area above ground: 2,546
Heating & Cooling
- Heating features: Central
- Cooling features: Central Air
Interior Area
- Total structure area: 2,546
- Total interior livable area: 2,546 sqft
Property
Details
- Parcel number: 007.01
Features
- Levels: Two
- Stories: 2
- Patio & porch: Covered,Patio
- Exterior features: Lighting
- Spa features: Bath
Lot
- Lot size: 12.90 Acres
- Features: Irregular Lot,Many Trees,Wooded
- Lot size dimensions: 12.9 acres
Parking
- Total spaces: 2
- Parking features: Garage,Garage Faces Front
- Has garage: Yes
- Attached garage spaces: 2
- Covered spaces: 2