
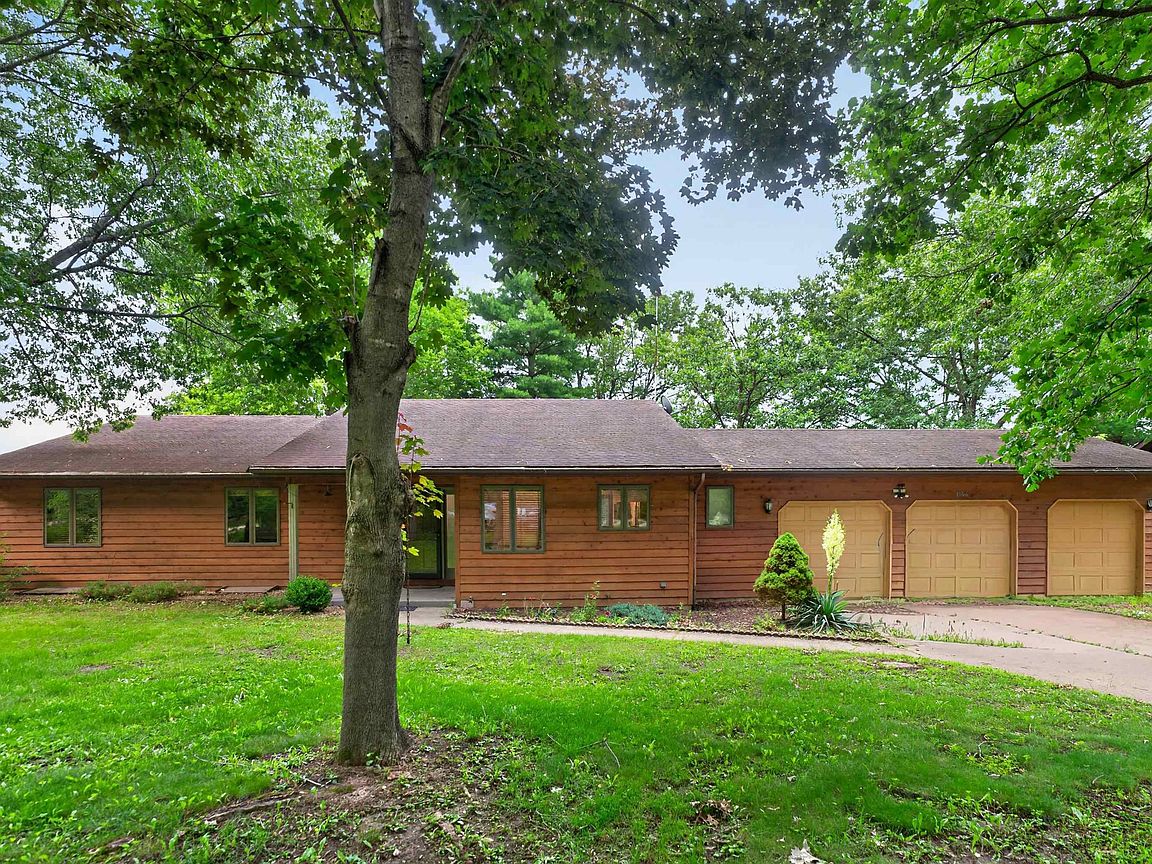


1006 N White Pine Dr, Dixon, IL, 61021
About This Home
Spacious ranch home features 1800 Sq.ft. of living space plus partially finished basement with family room. You will enjoy the beautiful lake views and open floor plan. Lovely living room (great room) Large kitchen with bar and newer appliances. Owners suite plus 2 additional large bedrooms. Attached 3 car garage/shop plus larger covered partially deck. Owners suite also has door to deck for early morning coffee or evening drink. This is a lake home with green reserved area. Lost Lake boasts private roads and two beaches, parks and ball diamond. Mother nature smiled at this beautiful area with Rock bluffs, mature trees and rolling hills. 88 acre lake, stocked, easy access from I-88 and I-39, centrally located between Dixon, Rochelle and Sterling. 1 Hr plus a little to suburbs, 2 hours to downtown Chicago.
Getting Around
 Car-Dependent
 Very Limited Transit
 Somewhat Bikeable
Schools
Construction
Condition
- Year built: 1991
Materials
- Roof: Shingle
- Construction materials: Other
Type & Style
- Home type: SingleFamily
- Architectural style: Ranch
- Property subType: Single Family Residence
Interior
Appliances
- Appliances included: Disposal,Dishwasher,Dryer,Microwave,Refrigerator,Washer,LP Gas Tank,Gas Water Heater
Basement
- Has basement: Yes
- Basement: Partial,Sump Pump
Bedroom2
- Level: Main
- Area: 150
Bedroom3
- Level: Main
- Area: 120
Bedrooms & Bathrooms
- Bedrooms: 3
- Bathrooms: 2
- Full bathrooms: 2
- Main level bathrooms: 2
- Main level bedrooms: 3
Dining Room
- Level: Main
- Area: 154
Family Room
- Level: Lower
Features
- Finished area below ground: 1,800
- Finished area above ground: 1,800
Heating & Cooling
- Heating features: Forced Air,Natural Gas,Propane
- Cooling features: Central Air
Interior Area
- Total structure area: 3,600
- Total interior livable area: 3,600 sqft
Kitchen
- Level: Main
- Area: 168
Living Room
- Level: Main
- Area: 300
Master Bedroom
- Level: Main
- Area: 270
Property
Details
- Parcel number: 2209704007
Features
- Patio & porch: Deck
- Has view: Yes
- View description: Lake
- Has water view: Yes
- Water view: Lake
- On waterfront: Yes
Lot
- Lot size: 0.38 Acres
- Features: Subdivided,Rural
Parking
- Total spaces: 3
- Parking features: Attached
- Has garage: Yes
- Attached garage spaces: 3
- Covered spaces: 3