



4 Chevrolet Ct, Mount Airy, MD, 21771
About This Home
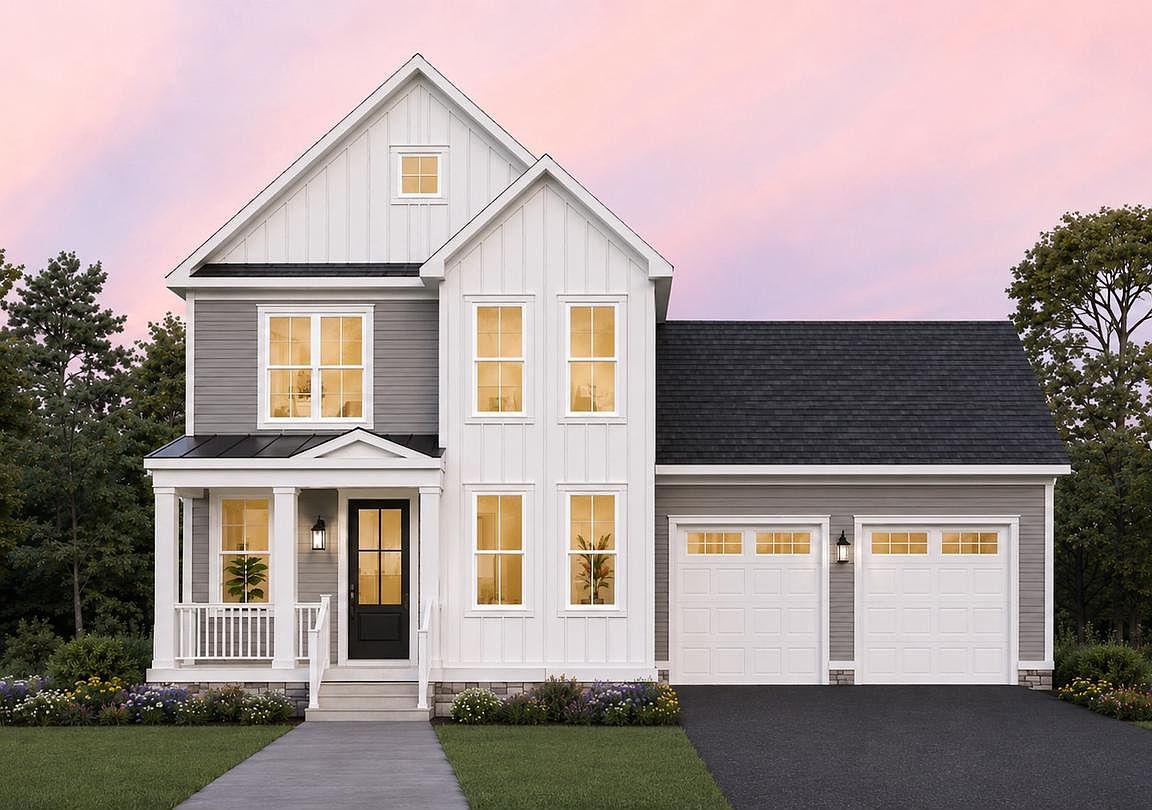
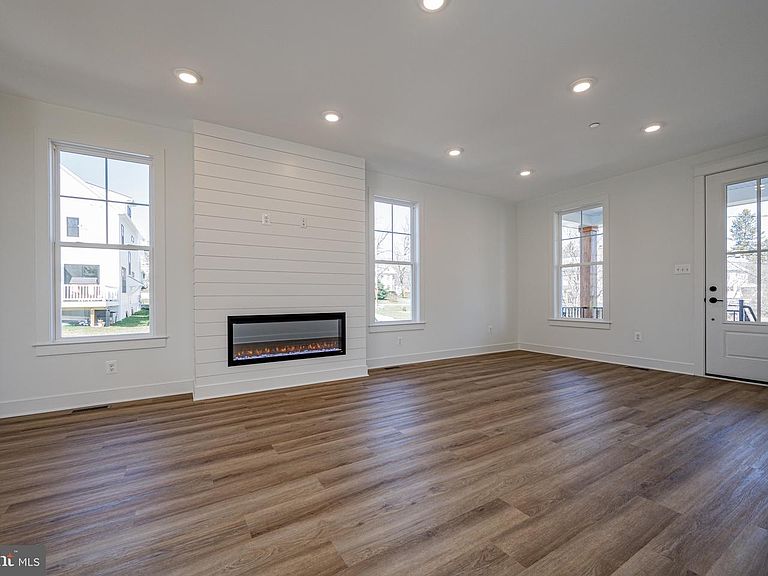
Welcome to Main Street Mt. Airy’s newest enclave by Catonsville Homes, an exclusive collection of five luxury residences tucked away on cul-de-sac. This stunning new construction blends quality craftsmanship with the effortless lifestyle of being moments from the local boutiques, vibrant dining, and the classic atmosphere of historic downtown. The exterior makes a striking first impression with a partial front porch featuring modern square columns and a sleek metal roof, complemented by a two-car garage. Inside, the open-concept layout is designed for both comfort and sophisticated entertaining. The gourmet kitchen shines with granite countertops and flows seamlessly into a bright great room anchored by a cozy fireplace. The main level also offers a formal dining room, a practical mudroom, and a versatile study that serves perfectly as a fourth bedroom adjacent to a full bath. Retreat to the second level to find three spacious bedrooms, 2nd floor laundry, and two full bathrooms, including a primary suite complete with a large walk-in closet. The third level expands your living space even further with a generous loft, ideal for a media room or creative studio. Experience a lifestyle of convenience and modern luxury in a location that puts the best of Mt. Airy right at your doorstep.
Getting Around
 Car-Dependent
 Very Limited Transit
 Somewhat Bikeable
Schools
Construction
Condition
- Property condition: Excellent
- New construction: Yes
Materials
- Foundation: Concrete Perimeter
- Construction materials: Frame,Vinyl Siding
Type & Style
- Home type: SingleFamily
- Architectural style: Colonial
- Property subType: Single Family Residence
Interior
Appliances
- Appliances included: Electric Water Heater
Basement
- Area: 1135
Basement
- Has basement: Yes
- Basement: Full,Walk-Out Access
Bedrooms & Bathrooms
- Bedrooms: 4
- Bathrooms: 3
- Full bathrooms: 3
- Main level bathrooms: 1
- Main level bedrooms: 1
Features
- Finished area below ground: 0
- Finished area above ground: 2,417
Heating & Cooling
- Heating features: Forced Air,Electric
- Cooling features: Central Air,Electric
Interior Area
- Total structure area: 3,552
- Total interior livable area: 2,417 sqft
Property
Accessibility
- Accessibility features: None
Details
- Parcel number: 1118607891
- Zoning: R1
- Special condition: Standard
Features
- Levels: Two
- Stories: 2
- Pool features: None
Lot
- Lot size: 7,976 sqft
- Lot size dimensions: 0.00 x 0.00
Parking
- Total spaces: 2
- Parking features: Garage Faces Front,Garage Door Opener,Attached,Driveway
- Has garage: Yes
- Attached garage spaces: 2
- Covered spaces: 2
- Has uncovered spaces: Yes