
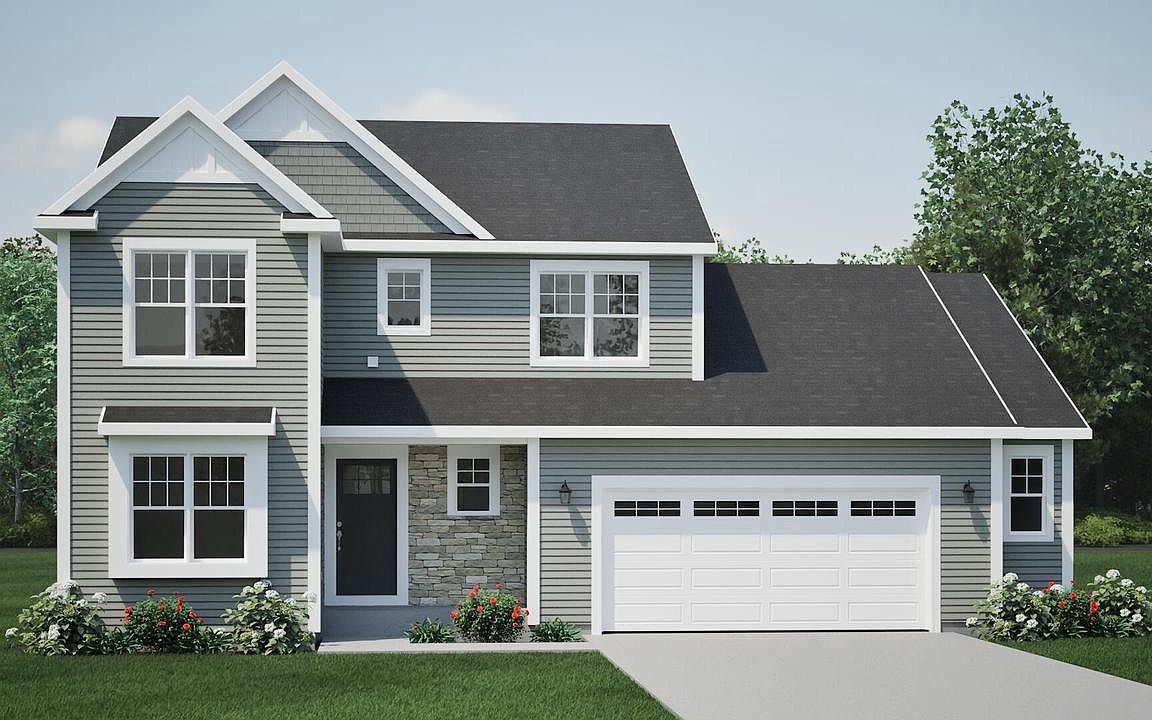
626 E Bluff CIRCLE, Waterford, WI, 53185
4beds
3baths
2,137sqft
$519,900
$243price/sqft
$3,600/moest. monthly cost
$144,000/yrincome needed
About This Home
NEW CONSTRUCTION - Ready in September 2026!! The Bridgeport model features 4 BR's, 2.5 BA's and a 1st floor Flex Room for additional living space. The Kitchen offers plenty of storage space complete with a large island with quartz counter tops and a corner walk-in pantry. The Great Room includes a corner gas fireplace with beautiful stone detail. The Primary Suite features two Walk-In Closets and a box tray ceiling. Other Highlights include a Large Rear Foyer with a walk-in closet, 2nd floor laundry (gas line included), 2.5 Car Garage, full bath rough in lower level, and SO MUCH MORE!
Getting Around
28
 Car-Dependent
0
 Very Limited Transit
26
 Somewhat Bikeable
Schools
6/10
8/10
6/10
Construction
Condition
- Property condition: New Construction
- New construction: Yes
- Year built: 2026
Materials
- Construction materials: Aluminum Trim,Stone,Brick/Stone,Vinyl Siding
Other
- Builder name: Harbor Homes
Type & Style
- Home type: SingleFamily
- Architectural style: Contemporary
- Property subType: Single Family Residence
Interior
Appliances
- Appliances included: Dishwasher,Disposal,Microwave,ENERGY STAR Qualified Appliances
Basement
- Has basement: Yes
- Basement: 8'+ Ceiling,Full,Concrete,Sump Pump
Bathroom
- Features: Stubbed For Bathroom on Lower,Tub Only,Master Bedroom Bath: Walk-In Shower,Master Bedroom Bath,Shower Over Tub
Bedroom2
- Level: Upper
- Area: 100
Bedroom3
- Level: Upper
- Area: 110
Bedroom4
- Level: Upper
- Area: 110
Bedrooms & Bathrooms
- Bedrooms: 4
- Bathrooms: 3
- Full bathrooms: 2
- 1/2 bathrooms: 1
Features
- Pantry,Walk-In Closet(s),Kitchen Island
- Window features: Low Emissivity Windows
Heating & Cooling
- Heating features: Natural Gas,Forced Air
- Cooling features: Central Air
Interior Area
- Total structure area: 2,137
- Total interior livable area: 2,137 sqft
Kitchen
- Level: Main
- Area: 126
Living Room
- Level: Main
- Area: 238
Master Bedroom
- Level: Upper
- Area: 168
Office
- Level: Main
- Area: 110
Property
Details
- Parcel number: 191041925017238
- Zoning: Residential
- Exclusions: Seller's Personal Property
Features
- Levels: Two
- Stories: 2
- Living area range: 2001-2500
Lot
- Lot size: 8,712 sqft
Parking
- Total spaces: 2.5
- Parking features: Garage Door Opener,Attached,2 Car
- Has garage: Yes
- Attached garage spaces: 2.5
- Covered spaces: 2.5