
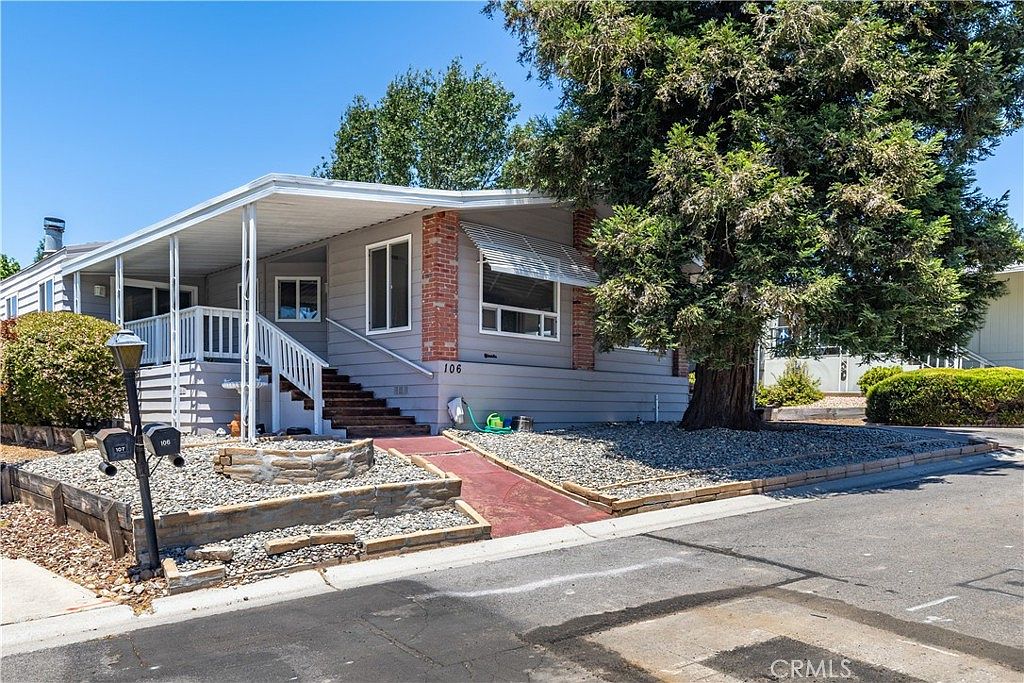


106 Vista Dr, Paso Robles, CA, 93446
2beds
2baths
1,750sqft
$319,000
$182price/sqft
$2,241/moest. monthly cost
$89,640/yrincome needed
About This Home
Here's an opportunity to live in the Rancho Paso Senior community! This triple-wide manufactured home is on its own lot and is now available. The approximately 1750 square foot home features two bedrooms, two bathrooms, a spacious family room with a fireplace, and a generous living area. The large owner suite boasts a sliding door leading to the back deck and includes a walk-in closet with large bathroom featuring a tub and separate shower. There's also ample cabinet space and storage throughout the house plus a separate laundry room that includes a sewing area. The quiet location in the park is another inviting feature.
Getting Around
14
 Car-Dependent
0
 Very Limited Transit
21
 Somewhat Bikeable
Schools
--
6/10
9/10
Construction
Condition
- Year built: 1982
Materials
- Foundation: Pier Jacks,Quake Bracing
- Roof: Composition
- Construction materials: Aluminum Siding
Type & Style
- Home type: MobileManufactured
- Property subType: Manufactured Home
Interior
Appliances
- Appliances included: Gas Range,Refrigerator,Range Hood,Dryer,Washer
Bathroom
- Features: Bathtub,Dual Sinks,Hollywood Bath,Separate Shower
Bedroom
- Features: All Bedrooms Down
Bedrooms & Bathrooms
- Bedrooms: 2
- Bathrooms: 2
- Full bathrooms: 1
- 3/4 bathrooms: 1
- Main level bathrooms: 2
- Main level bedrooms: 2
Features
- Breakfast Bar,Cathedral Ceiling(s),Separate/Formal Dining Room,All Bedrooms Down
- Door features: Mirrored Closet Door(s),Sliding Doors
- Flooring: Vinyl
- Fireplace features: Family Room
- Fireplace: Yes
- Common walls with other units/homes: No Common Walls
Heating & Cooling
- Heating features: Central,Natural Gas
- Cooling features: Central Air
Interior Area
- Total interior livable area: 1,750 sqft
Kitchen
- Features: Laminate Counters
Property
Accessibility
- Accessibility features: None
Details
- Parcel number: 040132043
- Special condition: Trust
Features
- Levels: One
- Stories: 1
- Entry location: 1
- Pool features: Community,Association
- Fencing: Chain Link,Wood
Lot
- Lot size: 4,465 sqft
- Features: 6-10 Units/Acre
Parking
- Total spaces: 1
- Parking features: Attached Carport,Carport
- Covered spaces: 1
- Carport: Yes
- Carport spaces: 1