



675 Doyle Rd, Dothan, AL, 36305
About This Home
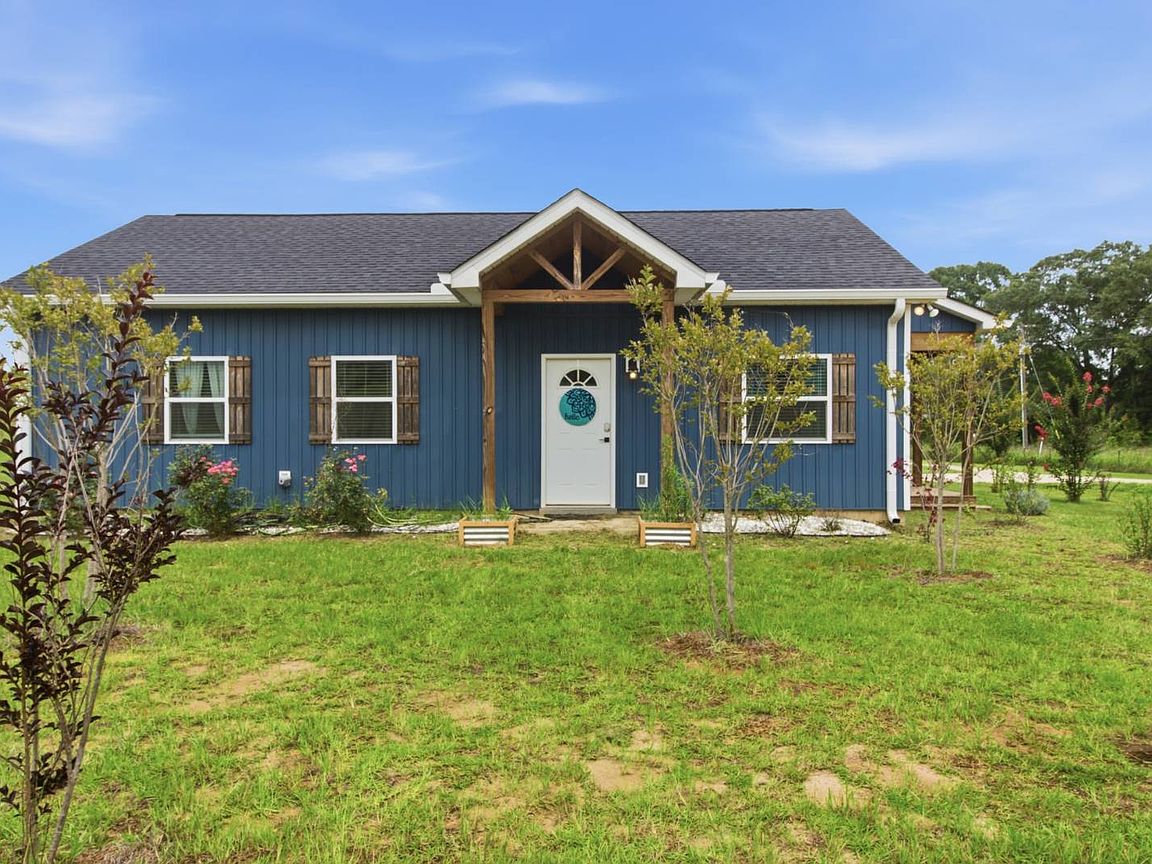
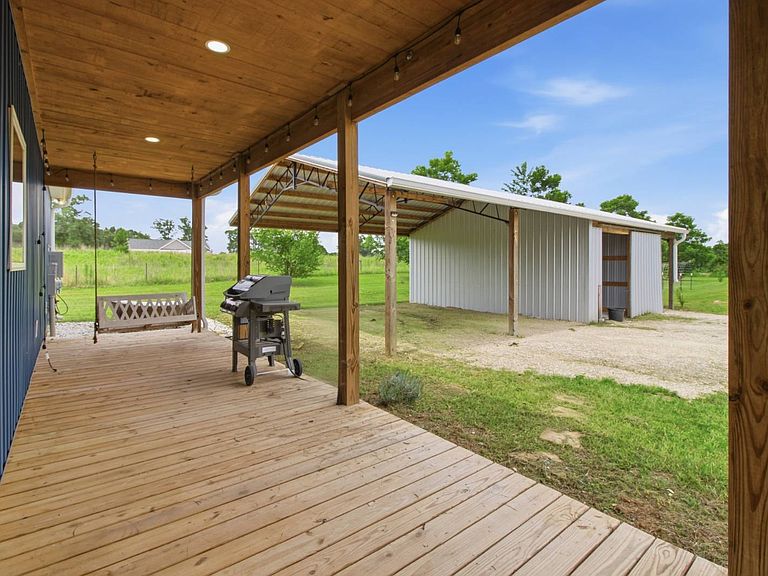
Discover peaceful country living just minutes from Dothan in this unique 4.7-acre property featuring a custom-built main home, a fully furnished guest cabin, a large pole barn, an electric gated entrance and multiple income-producing possibilities. Completed in 2024, the 1,040-square-foot main home offers 3 bedrooms and 2 bathrooms. The open living room and kitchen feature impressive 12-foot ceilings, while 9-foot ceilings throughout the remaining rooms create a bright, spacious feel. A large partial wraparound porch with a porch swing and gas grill provides the perfect setting for relaxing or entertaining. The separate 640-square-foot guest cabin includes 1 bedroom, 1 bathroom and furnishings. Its rustic wood interior, 9-foot ceilings and beautifully crafted tongue-and-groove details create a warm and inviting retreat. The cabin is ideal for guests, extended family, a home office, a short-term rental or a long-term rental. Additional property highlights include a 24-by-48-foot pole barn for covered parking, equipment or storage, along with two 500-gallon gas tanks. The fully fenced acreage features an electric entry gate, a large fire pit area, a treehouse platform and an attached playground, creating a private backyard park experience. With plenty of room for gardening, animals, additional structures or a future swimming pool, the property is well suited for a homestead, hobby farm or family compound. One of the homes could also be rented for additional income. Furniture and appliances shown in the listing photos are included, making this property move-in ready and rental ready. Located on the west side of Dothan in the Wicksburg school district, the property is approximately 12 minutes from Ross Clark Circle and Flowers Hospital. Special Features: 4.7 fenced acres, furnished guest cabin, income potential, 24-by-48 pole barn, electric gate, wraparound porch, 12-foot ceilings, fire pit, treehouse, playground, two 500-gallon gas tanks, hobby farm potential and move-in-ready furnishings.
Getting Around
 Car-Dependent
 Very Limited Transit
 Somewhat Bikeable
Schools
Construction
Condition
- Year built: 2024
Materials
- Roof: Asphalt
- Construction materials: Frame,Vinyl Siding
Type & Style
- Home type: SingleFamily
- Architectural style: Traditional
- Property subType: Single Family Residence
Interior
Appliances
- Appliances included: Dryer,Refrigerator,Microwave,Oven,Washer,Water Heater,Stainless Steel Appliances
Basement
- Area: 0
Basement
- Has basement: Yes
- Basement: No Access
Bedrooms & Bathrooms
- Bedrooms: 4
- Bathrooms: 3
- Full bathrooms: 3
Features
- Finished area above ground: 1,680
Heating & Cooling
- Heating features: Electric,Heat Pump
- Cooling features: Central
Interior Area
- Total structure area: 1,680
- Total interior livable area: 1,680 sqft
Kitchen
- Features: Open
Property
Details
- Parcel number: 0807260000009005
- Lease amount: 0
Features
- Stories: 1
- Patio & porch: Covered Porch,Open Porch
- Exterior features: Utilities
- Fencing: Fenced
- Has view: Yes
- View description: Scenic
Lot
- Lot size: 4.73 Acres
Parking
- Parking features: Driveway,Detached
- Has garage: Yes
- Has uncovered spaces: Yes
- Carport: Yes