



4413-4331 E Service Rd, Ceres, CA, 95307
About This Home
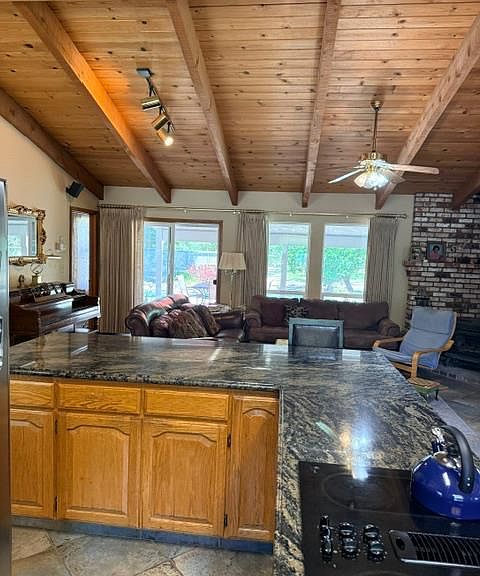
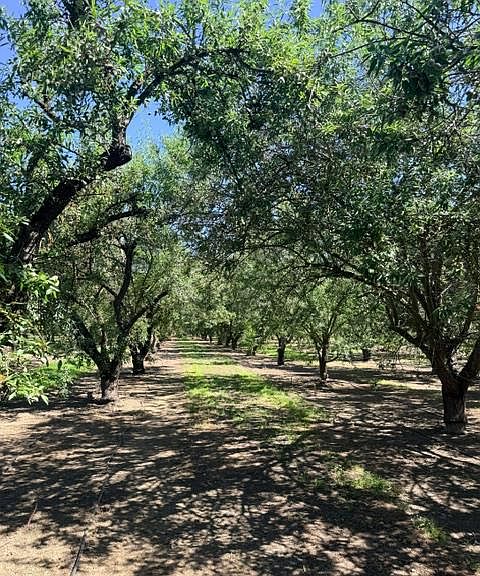
This is an excellent opportunity to achieve country living in close proximity to the convenience of shopping and restaurants in Ceres with easy access to HWY 99. This is two adjacent properties being offered collectively. 4331 Service (018-045-020)(8.85 +/- ac.)and 4413 Service (018-045-019)(8.85 +/- ac.)(19.7 +/- ac. Total), two parcels, two homes and two income producing almond orchards. A beautifully maintained custom home and a ranch style Bungalow. Both homes are currently Tenant occupied. The properties are within the Turlock Irrigation District for surface water and share an Ag Well With a Drip Irrigation System, while being additionally supported by the Fox/Wagner Improvement District as a third source of Ag water. The orchard on 4331 was planted in 2000 to Nonpareil and Carmel almonds. The orchard on 4413 was planted to Shasta Almonds (self-fertile) in 2021.
Getting Around
 Car-Dependent
 Minimal Transit
 Somewhat Bikeable
Schools
Construction
Condition
- Year built: 1988
Materials
- Foundation: Raised
- Roof: Cement
- Construction materials: Brick Veneer,Stucco,Wood
Type & Style
- Home type: SingleFamily
- Property subType: Multi Family,Single Family Residence
Interior
Appliances
- Laundry features: Cabinets,Sink,Electric Dryer Hookup,Ground Floor,Inside Room
Bedrooms & Bathrooms
- Bedrooms: 4
- Bathrooms: 3
- Full bathrooms: 3
Dining Room
- Features: Formal Room
Features
- Window features: Skylight(s)
- Flooring: Tile,Wood
- Number of fireplaces: 2
- Fireplace features: Brick,Family Room,Free Standing,Wood Burning
- Fireplace: Yes
Heating & Cooling
- Heating features: Central,Fireplace(s),Wood Stove,MultiUnits
- Cooling features: Ceiling Fan(s),Central Air
Interior Area
- Total structure area: 0
- Total interior livable area: 2,646 sqft
Kitchen
- Features: Breakfast Area,Skylight(s),Granite Counters,Kitchen Island,Kitchen/Family Combo
Property
Details
- Parcel number: 018045020000
- Zoning: AG
- Special condition: Standard
Features
- Private pool: Yes
- Pool features: In Ground,Black Bottom,Pool Sweep,Gunite
- Topography of land: Level,Level
Lot
- Lot size: 9.85 Acres
- Features: Auto Sprinkler F&R,Landscape Back,Landscape Front,Low Maintenance
Parking
- Total spaces: 3
- Parking features: Attached,Garage Faces Front,Other
- Has garage: Yes
- Attached garage spaces: 3
- Covered spaces: 3