


7876 Dorlen Ave #4, Kalamazoo, MI, 49009
4beds
4baths
3,750sqft
$760,000
$203price/sqft
$5,376/moest. monthly cost
$215,040/yrincome needed
About This Home
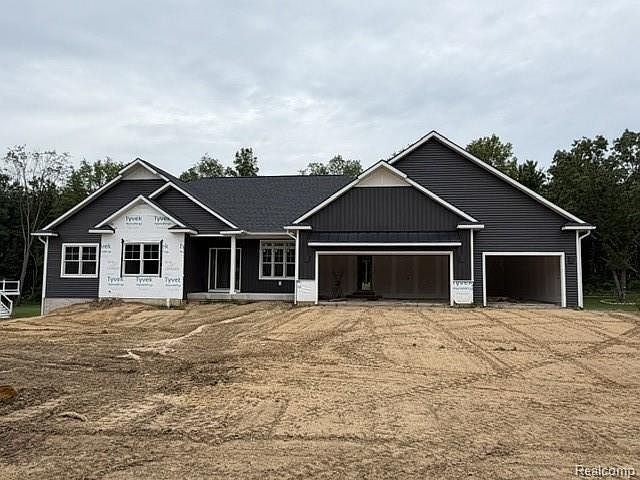
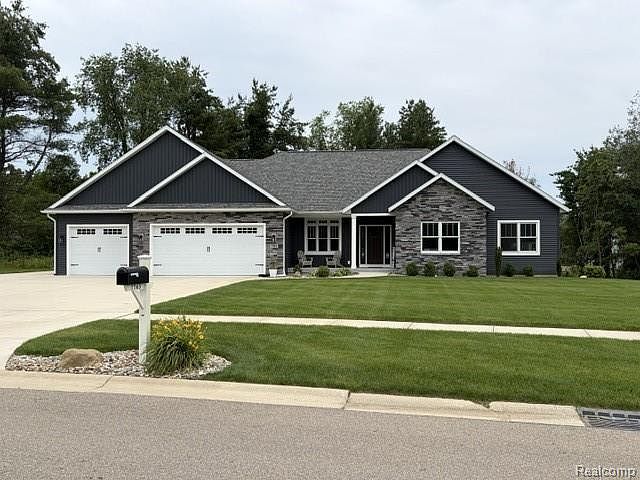
New Construction on 0.59 acre lot in beautiful new Autumn Woods #4 development located in Texas Township. Elegant 4 bedroom, 3 1/2 bath custom contemporary design offers open concept and main floor master. 3,750 total finished square feet (2,350 above ground and 1,400 garden level). Buyer can still pick out paint colors, light fixtures and plumbing fixtures. Home can be completed within 60 days. Property is Unit #4 of recently completed Autumn Woods #4 Single Family Home Site Condominium. Site plan included in pictures. Directions: I-94 to 9th Street, North to N. Avenue, West to Shane Street, South to Dorlen Avenue, West to property.
Getting Around
0
 Car-Dependent
0
 Very Limited Transit
23
 Somewhat Bikeable
Schools
7/10
6/10
8/10
Construction
Condition
- Property condition: New Construction
- New construction: Yes
- Year built: 2026
Materials
- Foundation: Basement,Poured
- Construction materials: Stone,Vinyl Siding
Type & Style
- Home type: Condo
- Architectural style: Ranch
- Property subType: Condominium
Interior
Appliances
- Appliances included: Dishwasher,Disposal,Free Standing Gas Range,Free Standing Refrigerator,Microwave
Basement
- Has basement: Yes
- Basement: Daylight,Finished,Full
Bedroom
- Level: Entry
- Area: 144
- Dimensions: 12 X 12
Bedroom
- Level: Basement
- Area: 180
- Dimensions: 12 X 15
Bedroom
- Level: Entry
- Area: 144
- Dimensions: 12 X 12
Bedrooms & Bathrooms
- Bedrooms: 4
- Bathrooms: 4
- Full bathrooms: 3
- 1/2 bathrooms: 1
Features
- Finished area below ground: 1,400
- Finished area above ground: 2,350
Heating & Cooling
- Heating features: Forced Air,Natural Gas
- Cooling features: Central Air
Interior Area
- Total interior livable area: 3,750 sqft
Kitchen
- Level: Entry
- Area: 289
- Dimensions: 17 X 17
Other
- Level: Entry
- Area: 40
- Dimensions: 5 X 8
Other
- Level: Basement
- Area: 40
- Dimensions: 5 X 8
Other
- Level: Entry
- Area: 49
- Dimensions: 7 X 7
Primary Bathroom
- Level: Entry
- Area: 108
- Dimensions: 9 X 12
Primary Bedroom
- Level: Entry
- Area: 270
- Dimensions: 18 X 15
Property
Details
- Parcel number: 0903160004
- Special condition: Short Sale No,Standard
- Exclusions: Exclusion(s) Do Not Exist
Features
- Levels: One
- Stories: 1
- Entry location: GroundLevel
- Patio & porch: Deck,Patio
Parking
- Total spaces: 3
- Parking features: Three Car Garage,Attached
- Has garage: Yes
- Attached garage spaces: 3