



474 Bramish Place Dr Lot 315, Washington, UT, 84780
About This Home
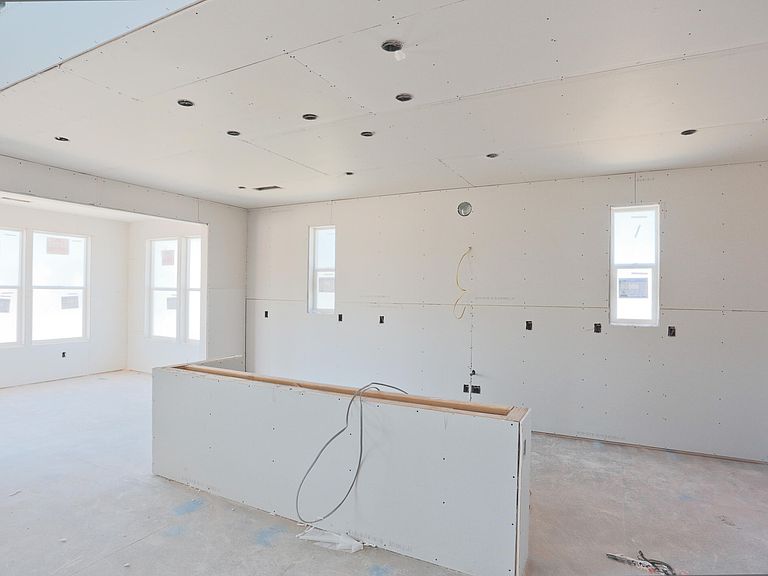
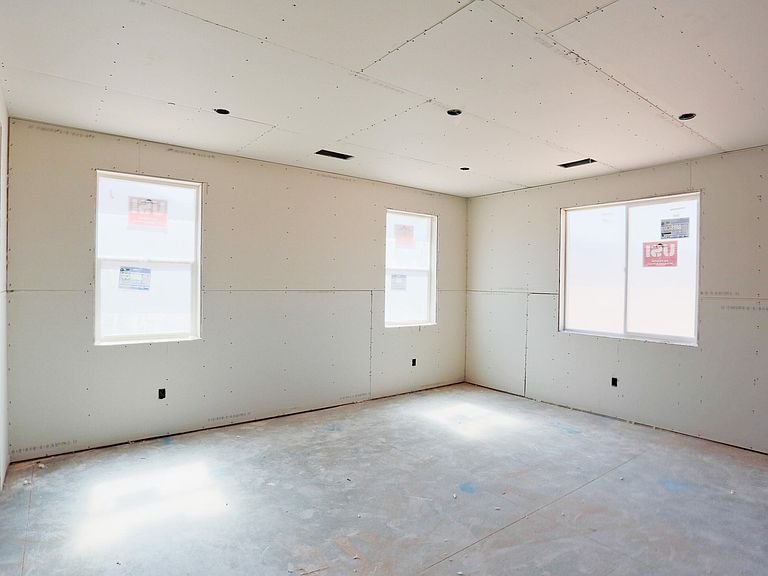
New Construction in sought-after area near Crimson Cliffs High School! Builder is offering special financing with Rates when using preferred lender! The Hastings plan boasts two stories of thoughtfully designed living space. On the main floor, an expansive great room flows seamlessly into a gourmet kitchen with butler's and walk-in pantries. The adjacent sunroom and serene covered patio offer ample space for entertaining, as does the formal dining room. At the back of the home, an impressive primary suite showcases a walk-in closet and a deluxe bath with double sinks. A study, mudroom, laundry and covered patio are also included on this level. Upstairs, enjoy an expansive loft and 4 additional bedrooms with walk-in closets. Buyer to verify all info.
Getting Around
 Car-Dependent
 Very Limited Transit
 Somewhat Bikeable
Schools
Construction
Condition
- Property condition: Under Construction
- New construction: Yes
- Year built: 2026
Materials
- Foundation: Slab
- Roof: Tile
- Construction materials: Rock,Stucco
Type & Style
- Home type: SingleFamily
- Property subType: Single Family Residence
Interior
Bathroom
- Level: Main
Bathroom
- Level: Main
Bathroom
- Level: Second
Bathroom
- Level: Second
Bedroom2
- Level: Second
Bedroom3
- Level: Second
Bedroom4
- Level: Second
Bedrooms & Bathrooms
- Bedrooms: 4
- Bathrooms: 4
Den
- Level: Main
Dining Room
- Level: Main
Family Room
- Level: Main
Family Room
- Level: Second
Features
- Number of fireplaces: 1
- Fireplace: Yes
- Finished area above ground: 2,208
Heating & Cooling
- Heating features: Heat Pump
- Cooling features: Heat Pump,Central Air
Interior Area
- Total structure area: 3,487
- Total interior livable area: 3,487 sqft
Kitchen
- Level: Main
Laundry
- Level: Main
Master Bedroom
- Level: Main
Property
Details
- Parcel number: WFIFA3315
- Zoning description: Residential, PUD
Features
- Stories: 2
Lot
- Lot size: 0.25 Acres
- Features: Curbs & Gutters
Parking
- Total spaces: 3
- Parking features: Attached,Garage Door Opener
- Has garage: Yes
- Attached garage spaces: 3
- Covered spaces: 3