


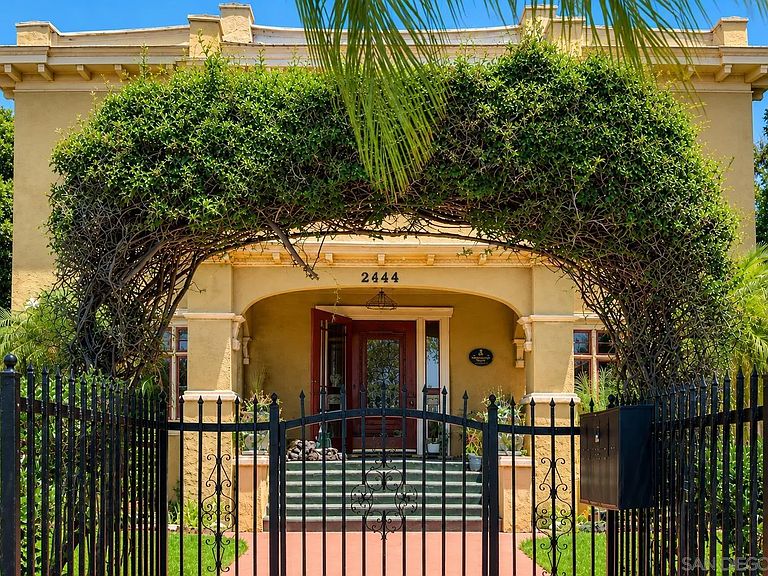


2442-46 F St, San Diego, CA, 92102
About This Home
"Variance granted for detached." Steeped in history and thoughtfully curated for modern living, this Mills Act-designated Craftsman compound presents a rare opportunity to own an architectural treasure in the heart of Golden Hill. Private gated entry and mature landscaping frame stately main residence with welcoming front porch. Gracious floor plan blends historic character with contemporary comfort featuring original woodwork, coffered ceilings, custom built-ins, and leaded glass cabinetry. Light-filled chef’s kitchen opens to expansive deck and private courtyard, creating seamless indoor-outdoor living ideal for entertaining. Upstairs primary suite features remodeled bath and walk-in cedar closet. Complementing the main residence are three detached income-producing units, offering exceptional flexibility for multigenerational living, guest accommodations, or rental income. Rarely does a property unite architectural significance, residential versatility, and investment potential (monthly rental income totals $ 11,200) with such distinction. A truly unique offering where history, lifestyle, and opportunity converge.
Getting Around
 Walker's Paradise
 Good Transit
 Somewhat Bikeable
Schools
Construction
Condition
- Year built: 2022
Materials
- Roof: Composition
- Construction materials: Stucco
Type & Style
- Home type: SingleFamily
- Architectural style: Craftsman
- Property subType: Single Family Residence
Interior
Appliances
- Appliances included: Dishwasher,Disposal,Refrigerator
- Laundry features: Electric,Gas
Bedrooms & Bathrooms
- Bedrooms: 6
- Bathrooms: 6
- Full bathrooms: 5
- 1/2 bathrooms: 1
Features
- Flooring: Tile,Wood
- Number of fireplaces: 1
- Fireplace features: FP in Living Room
Heating & Cooling
- Heating features: Fireplace,Forced Air Unit
- Cooling features: Central Forced Air,Wall/Window,Other/Remarks
Interior Area
- Total structure area: 3,921
- Total interior livable area: 3,921 sqft
Property
Details
- Parcel number: 5343921900
- Zoning: SPECIAL AN
- Zoning description: SPECIAL AN
Features
- Levels: 2 Story
- Stories: 2
- Pool features: N/K
- Patio & porch: Balcony,Deck,Concrete,Patio
- Fencing: Full
- Has view: Yes
- View description: Bay,Panoramic
- Has water view: Yes
- Water view: Bay
Lot
- Lot size: 6,969 sqft
Parking
- Total spaces: 2
- Parking features: Detached
- Has garage: Yes
- Attached garage spaces: 2
- Covered spaces: 2