


S94W2360 Kunzendorf COURT, Big Bend, WI, 53103
About This Home
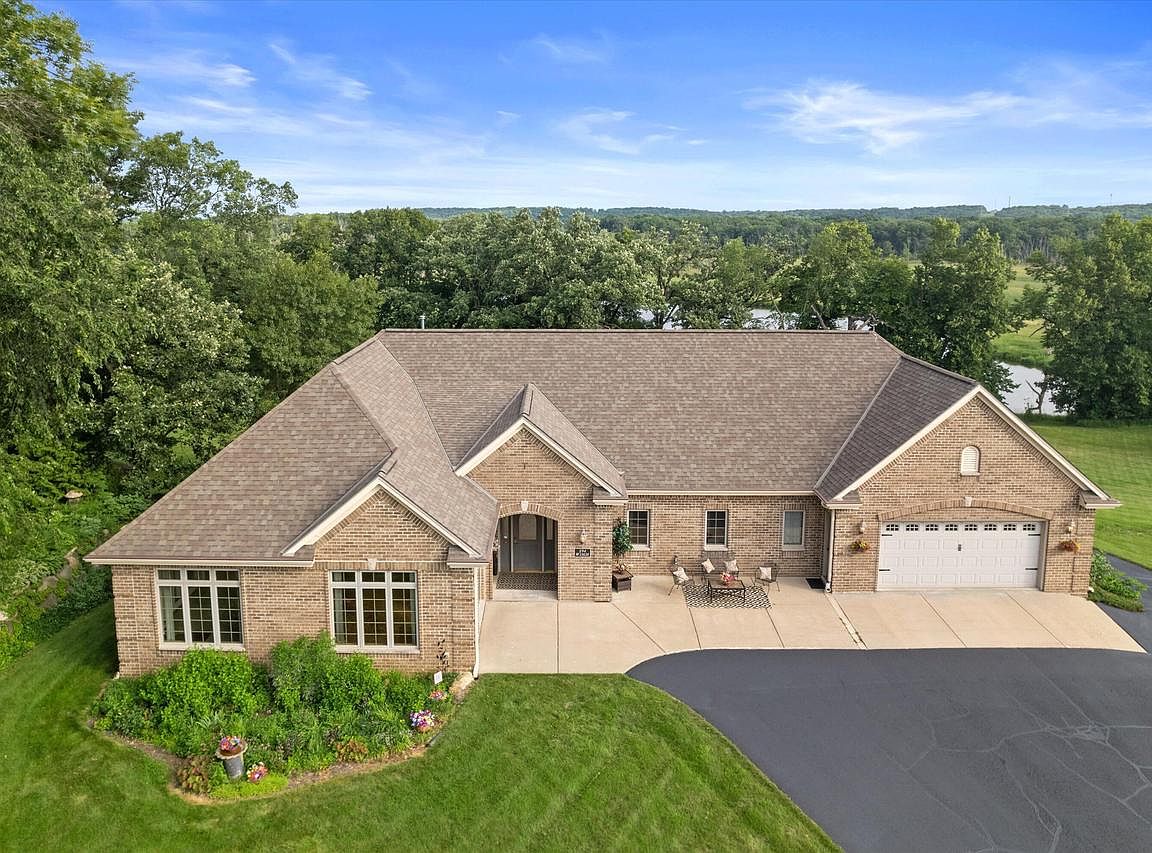
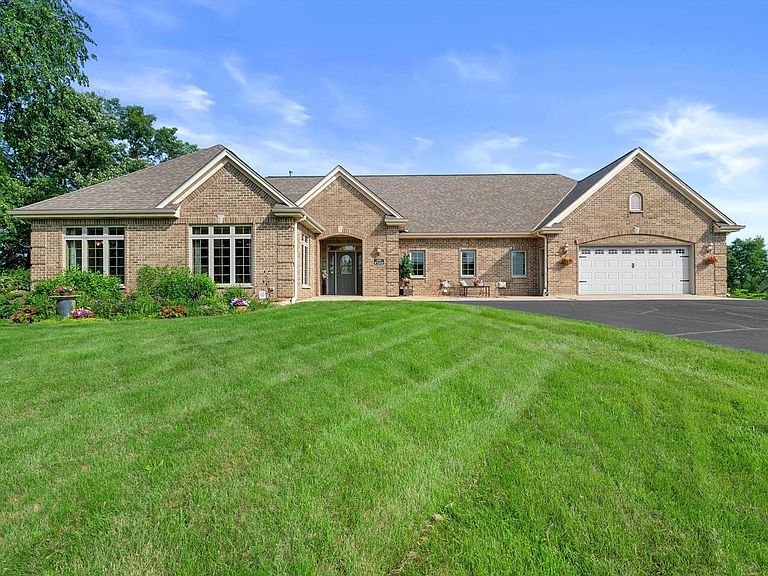
Exceptional Fox River custom-built ranch on 2.33 scenic acres which includes an additional riverfront lot w/separate garage,upper storage,&potential for a future walkout home.Enjoy the best of waterfront living&access to Edgewood Golf Course.Gourmet KIT features custom cabinetry,hard surface counters,island,walk-in pantry,wine storage,2-way GFP&triple glass patio doors leading to a deck w/water views.Formal DR showcases beautiful built-ins w/lighted uppers.Primary suite offers a 14x6 WIC&private bath w/dbl vanity,Jacuzzi tub overlooking the river&separate shower.Also,convenient 1st floor laundry/mud room,central vac&a high-efficiency furnace.Walkout LL features full-size windows,FR&abundant natural light.Heated lower garage w/Spancrete&workshop access from main garage.Home Warranty
Getting Around
 Car-Dependent
 Very Limited Transit
 Somewhat Bikeable
Schools
Construction
Condition
- Property condition: 21+ Years
- Year built: 2003
Materials
- Construction materials: Brick,Brick/Stone,Aluminum Trim,Vinyl Siding
Type & Style
- Home type: SingleFamily
- Architectural style: Ranch
- Property subType: Single Family Residence
Interior
Appliances
- Appliances included: Dishwasher,Dryer,Other,Range,Refrigerator,Washer,Water Softener
Basement
- Has basement: Yes
- Basement: 8'+ Ceiling,Block,Full,Full Size Windows,Partially Finished,Sump Pump,Walk-Out Access,Exposed
Bathroom
- Features: Shower on Lower,Tub Only,Ceramic Tile,Whirlpool,Master Bedroom Bath: Tub/No Shower,Master Bedroom Bath: Walk-In Shower,Master Bedroom Bath,Shower Stall
Bedroom2
- Level: Main
- Area: 143
Bedroom3
- Level: Lower
- Area: 143
Bedroom4
- Level: Lower
- Area: 132
Bedrooms & Bathrooms
- Bedrooms: 4
- Bathrooms: 3
- Full bathrooms: 3
- Main level bedrooms: 2
Dining Room
- Level: Main
- Area: 224
Family Room
- Level: Lower
- Area: 345
Features
- Central Vacuum,High Speed Internet,Pantry,Walk-In Closet(s),Kitchen Island
- Flooring: Wood
- Finished area below ground: 1,083
- Finished area above ground: 2,370
Heating & Cooling
- Heating features: Natural Gas,Forced Air
- Cooling features: Central Air
Interior Area
- Total structure area: 3,453
- Total interior livable area: 3,453 sqft
Kitchen
- Level: Main
- Area: 450
Living Room
- Level: Main
- Area: 304
Master Bedroom
- Level: Main
- Area: 221
Property
Details
- Parcel number: VNT 2121010
- Zoning: Residential
- Other equipment: Intercom
- Exclusions: Sellers Personal Property
Features
- Levels: One
- Stories: 1
- Patio & porch: Deck
- Has spa: Yes
- Spa features: Bath
- Has view: Yes
- View description: Water
- Has water view: Yes
- Water view: Water
- On waterfront: Yes
- Waterfront features: Deeded Water Access,Water Access/Rights,Waterfront,River
- Waterbody name: Fox River
- Living area range: 3001-3500,2501 or more
Lot
- Lot size: 2.33 Acres
- Features: Wooded
Parking
- Total spaces: 8
- Parking features: Basement Access,Built-in under Home,Garage Door Opener,Heated Garage,Attached,4 Car,1 Space
- Has garage: Yes
- Attached garage spaces: 8
- Covered spaces: 8