


9316 GLADYS GARDEN CT, Windermere, FL, 34786
About This Home
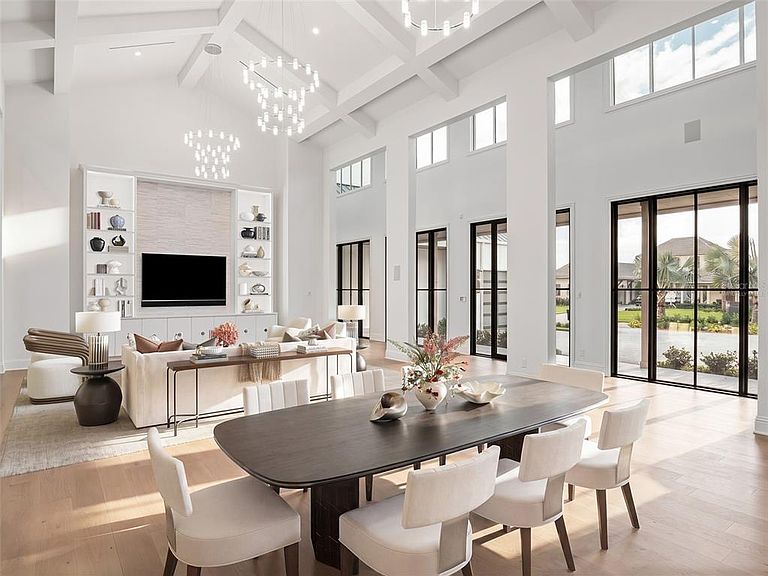
Virtually Staged. An exceptional new construction offering within The Gardens of Isleworth, this newly completed residence by premier custom homebuilder Goehring & Morgan presents a rare opportunity to enjoy the ease of modern luxury within one of the world's most distinguished golf club communities. Thoughtfully designed and never lived in, the home combines timeless architecture with professionally curated interiors by Design Specifications, creating a refined retreat where every detail has been carefully considered. Spanning more than 5,400 square feet, the five-bedroom residence unfolds through a series of light-filled living spaces distinguished by bespoke millwork, tailored cabinetry, and a sophisticated palette of designer-selected finishes. Clean architectural lines and expansive gathering areas create an atmosphere that feels both grand and inviting, while thoughtfully integrated design elements elevate everyday living. Throughout the home, custom cabinetry conceals a fully integrated Sub-Zero, Wolf, and Cove appliance suite, allowing the chef's kitchen to maintain its beautiful aesthetic while delivering professional-grade performance. Well-appointed entertaining spaces nearby transition effortlessly from intimate family gatherings to larger celebrations.Private bedroom retreats offer comfort and tranquility, while spa-inspired baths showcase carefully selected finishes, fixtures and materials that evoke exceptional craftsmanship. The primary suite serves as a sanctuary unto itself, complete with a private beverage bar and thoughtfully designed spaces that encourage both relaxation and retreat.Beyond the interiors, walls of glass open to an inviting outdoor environment designed for year-round enjoyment. A fully equipped summer kitchen anchors the outdoor living experience, creating a natural extension of the home's entertaining spaces and providing the perfect backdrop for gatherings beneath Florida's sunshine and tropical climate.Surrounded by lush landscaping, sparkling water features, and the natural beauty that defines The Gardens of Isleworth, the residence enjoys a setting that feels both private and refined. Residents of Isleworth enjoy access to a lifestyle renowned for championship golf, world-class amenities, exceptional service, and a level of privacy rarely found. Combining the freshness of brand-new construction with the prestige of an established luxury community, this is more than a home, it is an opportunity to experience Isleworth at its finest.
Getting Around
 Car-Dependent
 Very Limited Transit
 Somewhat Bikeable
Schools
Construction
Condition
- Property condition: Completed
- New construction: Yes
- Year built: 2026
Materials
- Foundation: Slab
- Roof: Metal
- Construction materials: Stucco
Other
- Builder name: Goehring & Morgan
Type & Style
- Home type: SingleFamily
- Architectural style: Contemporary
- Property subType: Single Family Residence
Interior
Appliances
- Appliances included: Oven,Cooktop,Dishwasher,Dryer,Microwave,Range,Range Hood,Refrigerator,Washer
- Laundry features: Electric Dryer Hookup,Inside,Laundry Room,Washer Hookup
Balcony Porch Lanai
- Level: First
Bedroom1
- Features: Built-in Closet
- Level: First
Bedroom2
- Features: Built-in Closet
- Level: First
Bedroom3
- Features: Built-in Closet
- Level: First
Bedroom4
- Features: Built-in Closet
- Level: First
Bedrooms & Bathrooms
- Bedrooms: 5
- Bathrooms: 7
- Full bathrooms: 6
- 1/2 bathrooms: 1
Dining Room
- Level: First
Features
- Ceiling Fan(s),High Ceilings,Living Room/Dining Room Combo,Open Floorplan,Thermostat,Walk-In Closet(s),In-Law Floorplan
- Door features: Outdoor Kitchen,Sliding Doors
- Flooring: Ceramic Tile
- Fireplace features: Electric,Outside
- Fireplace: Yes
Heating & Cooling
- Heating features: Central,Electric,Zoned
- Cooling features: Central Air,Zoned
Interior Area
- Total structure area: 10,261
- Total interior livable area: 5,471 sqft
Kitchen
- Features: Built-in Closet
- Level: First
Laundry
- Level: First
Living Room
- Level: First
Primary Bathroom
- Features: Storage Closet
- Level: First
Primary Bedroom
- Features: Walk-In Closet(s)
- Level: First
Property
Details
- Parcel number: 282316294900400
- Zoning: P-D
- Special condition: None
Features
- Levels: One
- Stories: 1
- Private pool: Yes
- Pool features: In Ground,Lighting,Outside Bath Access
- Patio & porch: Deck,Front Porch,Patio
- Exterior features: Awning(s),Lighting,Outdoor Kitchen,Rain Gutters
- Waterfront features: Lake Privileges
- Waterbody name: LAKE BUTLER – CHAIN OF LAKES
Lot
- Lot size: 0.26 Acres
- Features: Near Public Transit
Parking
- Total spaces: 3
- Parking features: Driveway,Golf Cart Garage,Oversized
- Has garage: Yes
- Attached garage spaces: 3
- Covered spaces: 3
- Has uncovered spaces: Yes
Climate Risk is Financial Risk
Every home has a financial story beyond the listing price. Below, you’ll see the climate risks that could affect this property — and in Bills & Affordability, how those risks may influence repairs, insurance, utilities, and long-term value.
Biggest Threats for This Home
- Strong Wind

- Cold Wave

- Hail

- Hurricane

- Inland Flooding

- Lightning

- Tornado

How This Home’s Risks Compare
FEMA Declared Disasters in Orange County and Florida
Understanding the Costs
Financial advisors generally recommend spending no more than 30% of your gross household income on housing costs. In practice, many households stretch to 35% or beyond — especially in high-cost markets.
Estimated Costs Today
| Monthly | Annual | |
|---|---|---|
| Mortgage | $32,867 | $394,404 |
| Home Insurance * | $4,616 | $55,392 |
| Property Taxes | $4,441 | $53,292 |
| Electricity | $550 | $6,607 |
| Total | $42,474 | $509,688 |
Income You'd Need if You Spent...
Florida FAIR Plan Programs

How Costs Could Change Over Time
Climate risk is quickly impacting all of the major home ownership costs. Adjust the growth rates and percentage of income spent on housing below to see how your housing costs could change over the next 10 years — and what income you'd need to keep up.
Comparing Against the Market
Price Per Sq Ft
vs Other Active Listings
Avg $/sqft
vs Homes Sold Last Month
Median $/sqft
Current Market Trends
Median Price Per Square Foot
The median price per square foot of homes sold in this area each month. Compare this to this listing's price per square foot to gauge whether the home is priced in line with recent sales.
Historicals for This Listing
Zestimate History ($/sqft)
Price History
| Date | Event | Price |
|---|---|---|
| 2026-06-29 | Listed for sale | $6,500,000 |
 View on Zillow