

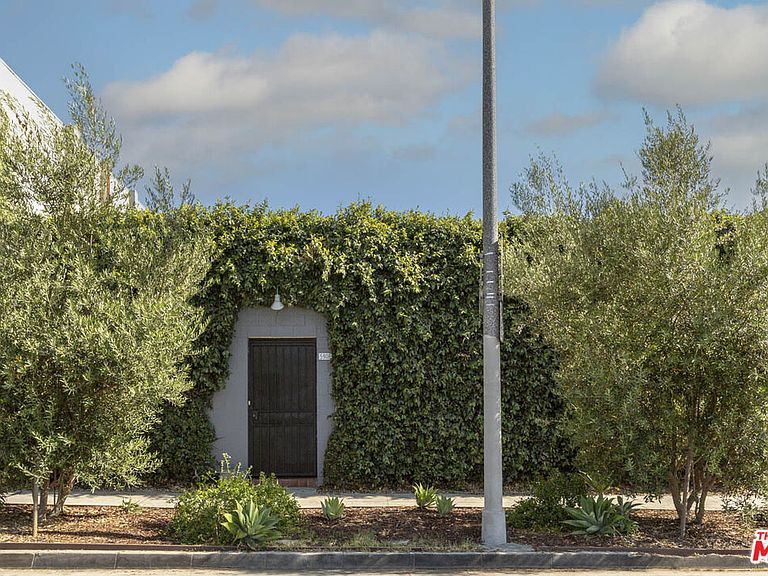


5908 Barton Ave, Los Angeles, CA, 90038
About This Home
Versatile commercial property tailored for today's design-forward businesses, content creators, and visionary investors. Located just off Melrose and Gower Avenue, and moments from Paramount Studios, Netflix, Gower Studios, and more, 5908 Barton Avenue presents a rare opportunity to acquire a single-story, standalone, gated commercial building in the heart of Hollywood's creative corridor. Spanning 3,312 square feet of interior space on a 5,624 square foot lot, this turnkey property is zoned LAC2-1VL / Light Manufacturing (buyer to verify) and delivered vacant. The interior layout includes multiple office suites, a central open workspace, 2.5 bathrooms, and dual access points, including direct alley access. Polished concrete floors and tall open-beamed ceilings lend the space a clean, industrial character, with an open plan that supports a range of uses from studios and collaborative HQs to showrooms, hybrid retail, or multi-tenant configurations. A gated rear lot with parking for up to 12 vehicles (12 stacked/6 for daily use) adds valuable on-site functionality. Surrounded by post houses, production companies, and content creators, and just minutes from Larchmont Village, Hollywood Boulevard, and the 101 Freeway, the location offers a strong balance of access, flexibility, and creative potential. Whether you're launching a new venture, setting up a flagship workspace, or planning for future growth, 5908 Barton Avenue offers presence, adaptability, and lasting value in one of Los Angeles's most strategically positioned creative zones.
Getting Around
 Very Walkable
 Good Transit
 Very Bikeable
Schools
Construction
Condition
- Year built: 1969
Type & Style
- Home type: MultiFamily
- Architectural style: Other
- Property subType: Multi Family
Interior
Features
- Flooring: Cement
Heating & Cooling
- Heating features: Central
- Cooling features: Air Conditioning,Zoned
Interior Area
- Total structure area: 3,312
- Total interior livable area: 3,312 sqft
Property
Details
- Parcel number: 5534027003
- Zoning: LAC2
- Special condition: Standard
- Other equipment: None
Features
- Levels: One
Lot
- Lot size: 5,850 sqft
Parking
- Total spaces: 6
- Parking features: Secured,Gated,Open
- Has uncovered spaces: Yes