



4711 177th St, Urbandale, IA, 50323
About This Home
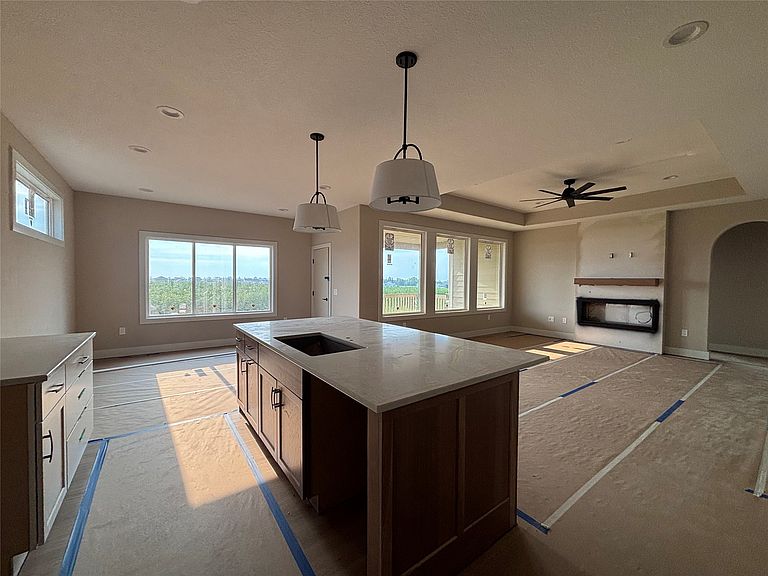
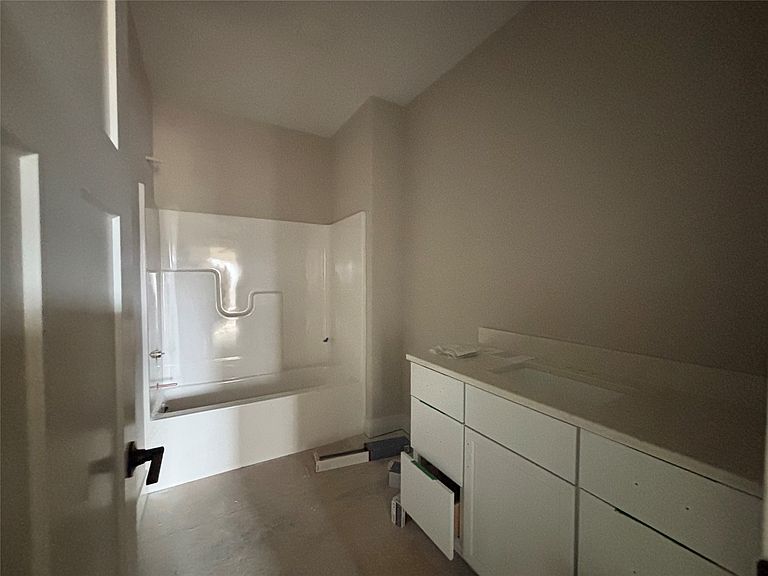
Enjoy the perfect balance of natural light and spacious design, making every day feel open, inviting, and relaxing. Welcome to the Ruby plan, a thoughtfully designed 1,726sqft home by KRM, situated in the desirable Biltmore West neighborhood. From the moment you arrive, the welcoming exterior invites you inside. The tray ceiling in the great room adds a touch of sophistication to the open layout. The gourmet kitchen is a chef’s dream, featuring exquisite quartz countertops, essential appliances, & spacious walk-in pantry. The primary suite is a true retreat, featuring a tiled shower with a heavy frameless glass shower door for a spa-like experience. A drop zone provides the perfect spot to stay organized & flows seamlessly to the laundry room. In addition to the primary suite on the main you’ll find one additional bedroom & a full bathroom. The walkout lower-level impresses with a family room featuring a bar, perfect for entertaining, along with two additional bedrooms & bathroom. Built for lasting quality & efficiency, this home includes Hardi siding, passive radon mitigation, BIBS insulation, Form-A-Drain system, & Zip system exterior, ensuring superior performance & peace of mind. Don’t miss your chance to own this beautifully crafted home.
Getting Around
 Car-Dependent
 Very Limited Transit
 Somewhat Bikeable
Schools
Construction
Condition
- Property condition: New Construction
- New construction: Yes
- Year built: 2026
Materials
- Foundation: Poured
- Roof: Asphalt,Shingle
- Construction materials: Stone
Other
- Builder name: KRM Development
Type & Style
- Home type: SingleFamily
- Architectural style: Ranch
- Property subType: Single Family Residence
Interior
Appliances
- Appliances included: Dishwasher,Microwave,Stove
- Laundry features: Main Level
Basement
- Has basement: Yes
- Basement: Finished,Walk-Out Access
Bedrooms & Bathrooms
- Bedrooms: 4
- Bathrooms: 3
- Full bathrooms: 1
- 3/4 bathrooms: 2
- Main level bedrooms: 2
Features
- Wet Bar,Dining Area,See Remarks
- Flooring: Carpet,Tile
- Number of fireplaces: 1
- Fireplace features: Electric
- Fireplace: Yes
- Finished area below ground: 1,277
Heating & Cooling
- Heating features: Forced Air,Gas,Natural Gas
- Cooling features: Central Air
Interior Area
- Total structure area: 1,726
- Total interior livable area: 1,726 sqft
Property
Details
- Parcel number: 1215342008
- Zoning: PUD
Features
- Stories: 1
- Patio & porch: Covered,Deck
- Exterior features: Deck,Sprinkler/Irrigation
Lot
- Lot size: 8,712 sqft
- Features: Rectangular Lot
Parking
- Total spaces: 3
- Parking features: Attached,Garage,Three Car Garage
- Has garage: Yes
- Attached garage spaces: 3
- Covered spaces: 3