


15233 E Saratoga Ave, Wasilla, AK, 99654
About This Home
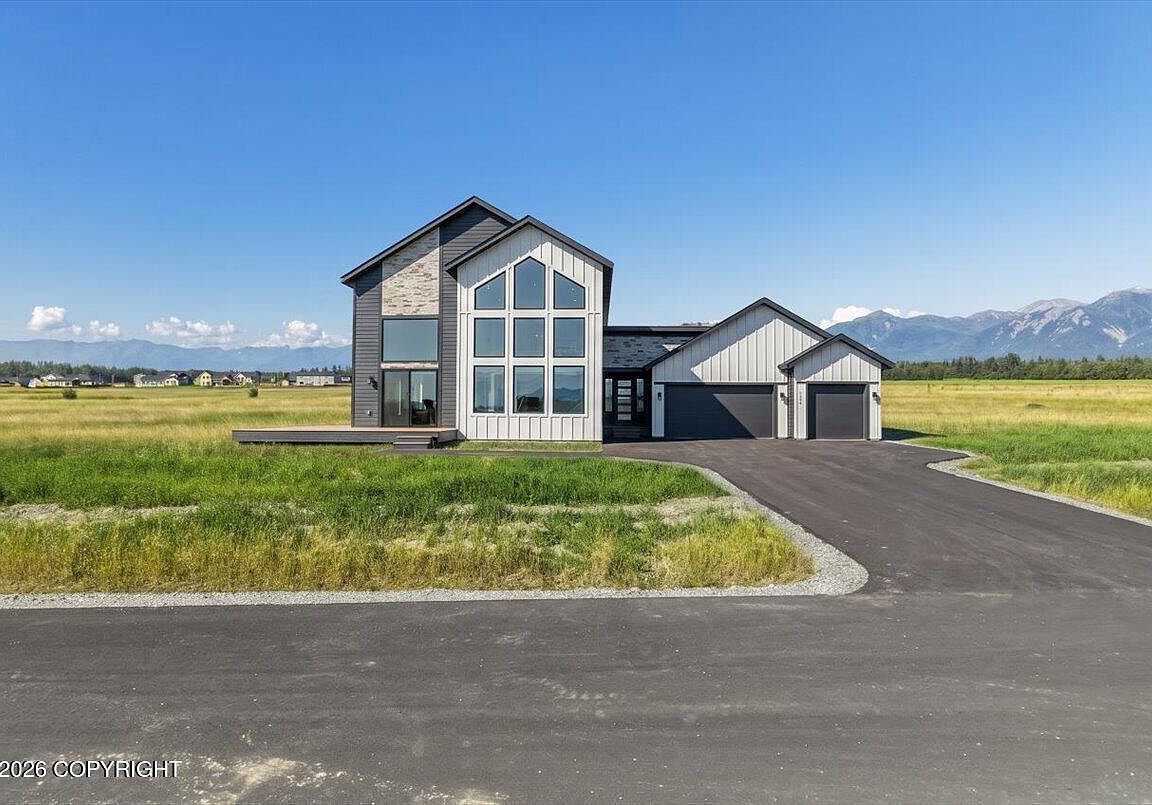
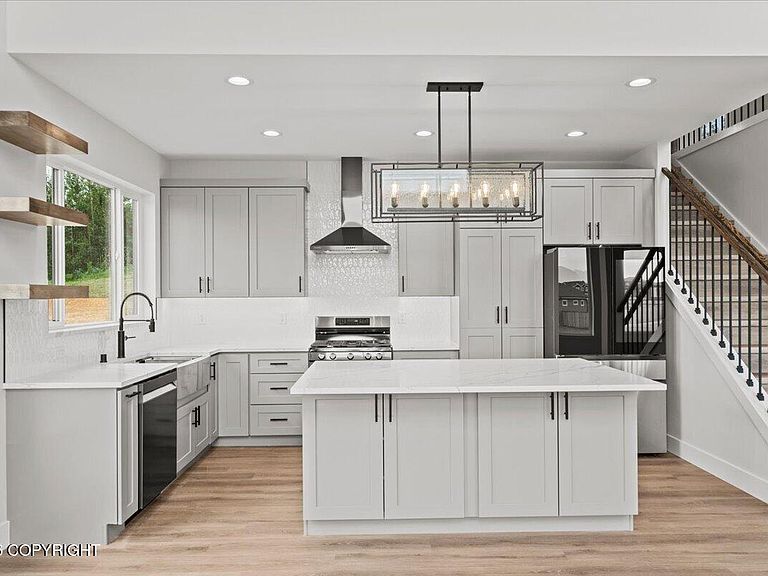
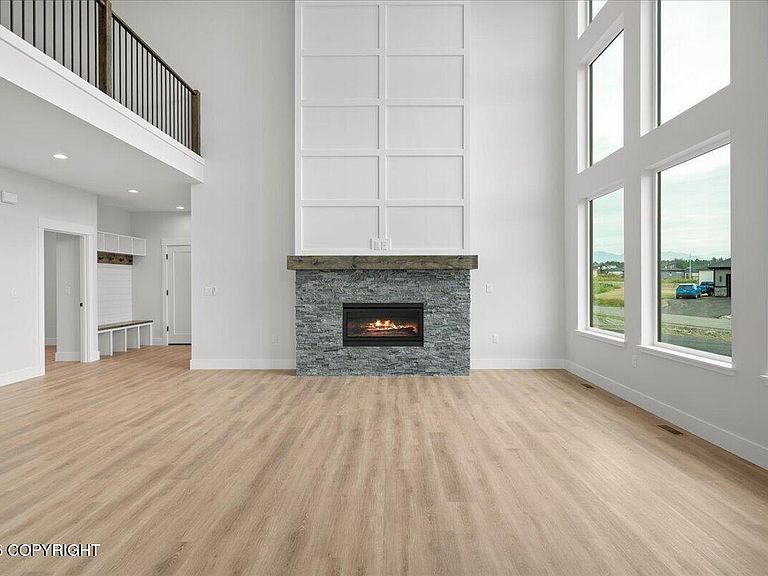
Discover Blacktail Peak, a stunning new construction 2-story traditional home. This 5-bed, 3-bath residence features a bonus loft, 3-car garage, & sits on almost a full acre with phenomenal views of the mountains. Highlights include the vaulted two story great room & thoughtful kitchen with hidden pantry. The luxurious primary suite features a custom tile shower, soaking tub, a private back deck.This home is to be built and can be complete in 6 months. This home qualifies as 5*+ energy rated to get the $10,00 AHFC rebate Buyers can still make all interior selections! Combine luxury living with your unique style in this exceptional mountain-view retreat. If this home isn't exactly what you are looking for, we have several other lots and plans to choose from. Schedule your Builder Consulation today to make your new home vision come to life.
Getting Around
 Car-Dependent
 Very Limited Transit
 Somewhat Bikeable
Schools
Construction
Condition
- Property condition: New Construction
- New construction: Yes
- Year built: 2026
Materials
- Foundation: Slab
- Roof: Asphalt,Composition,Shingle
- Construction materials: Frame,Wood Frame - 2x6,Wood Siding
Other
- Builder name: Mountain Ridge Construction In
Type & Style
- Home type: SingleFamily
- Property subType: Single Family Residence
Interior
Appliances
- Laundry features: Washer &/Or Dryer Hookup
Bedrooms & Bathrooms
- Bedrooms: 5
- Bathrooms: 3
- Full bathrooms: 3
Features
- BR/BA on Main Level,BR/BA Primary on Main Level,Ceiling Fan(s),Den &/Or Office,Pantry,Quartz Counters,Soaking Tub,Vaulted Ceiling(s)
- Flooring: Carpet,Luxury Vinyl
- Fireplace: Yes
- Common walls with other units/homes: No Common Walls
Heating
- Heating features: Fireplace(s),Forced Air,Natural Gas
Interior Area
- Total structure area: 2,577
- Total interior livable area: 2,577 sqft
Property
Details
- Parcel number: 8662B09L003
- Zoning: UNK
- Zoning description: Unknown (re: all MSB)
Features
- Levels: Two
- Stories: 2
- Patio & porch: Deck/Patio
- Has view: Yes
- View description: Mountain(s)
- Waterfront features: None,No Access
- Topography of land: Level
Lot
- Lot size: 0.92 Acres
- Features: Fire Service Area,Views
Parking
- Total spaces: 3
- Parking features: Garage Door Opener,Paved,Attached,No Carport
- Has garage: Yes
- Attached garage spaces: 3
- Covered spaces: 3
- Has uncovered spaces: Yes