

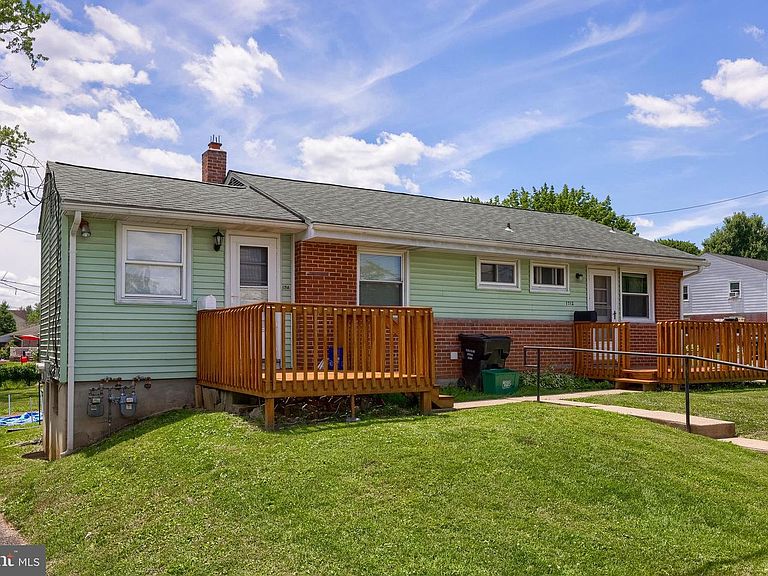
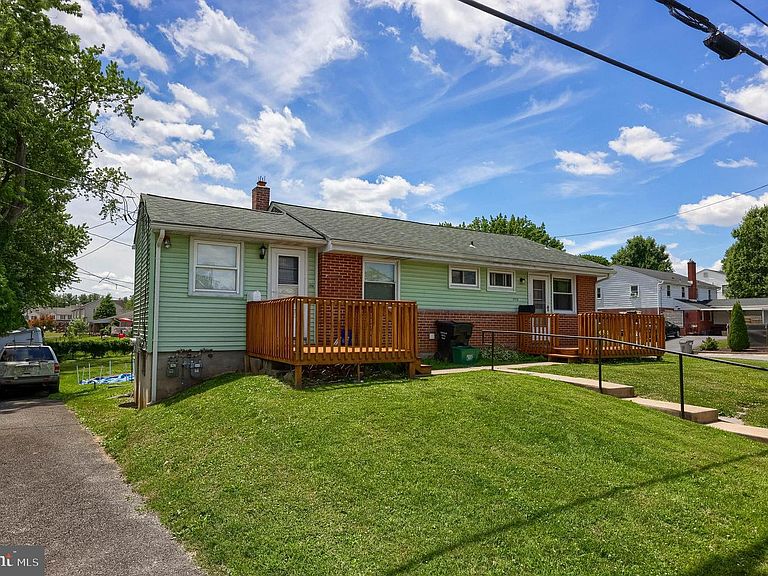

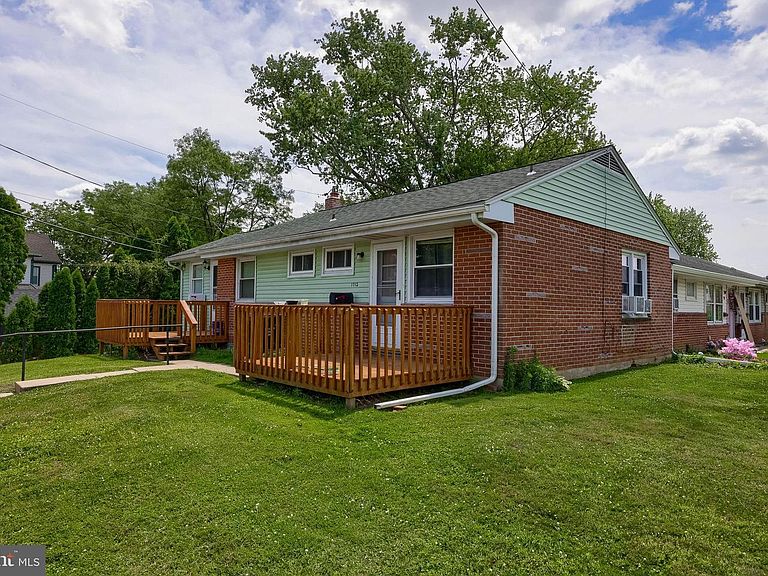
1710 Temple Ave #1712, Lancaster, PA, 17603
About This Home
Welcome to 1710-1712 Temple Avenue, a well-maintained side-by-side duplex offering an outstanding investment or owner-occupant opportunity in Manor Township. Situated on a corner lot and backing to mature trees, this property features two thoughtfully designed one-bedroom, one-bath units, each with its own private entrance, dedicated front deck, and comfortable living space. Both units are currently tenant-occupied on month-to-month leases, providing flexibility for future owners. Each residence offers a bright and functional single-level layout featuring a spacious living area, well-appointed kitchen with range and refrigerator, comfortable, spacious bedrooms, full bath with tub/shower combinations, built-in storage spaces, and abundant natural light throughout. Insulated windows, window treatments, and practical floor plans create inviting spaces that are easy to maintain and attractive to tenants alike. Front decks provide each unit with its own outdoor retreat, perfect for relaxing and enjoying the surrounding neighborhood. The property sits on a manageable corner lot with mature trees to the rear, offering a pleasant setting while remaining conveniently close to shopping, dining, parks, schools, and major commuter routes. Exterior improvements include gutters, exterior lighting, sidewalks, and paved off-street parking with a four-car driveway, providing ample parking for residents and guests. Whether you're looking to expand your investment portfolio, live in one unit while generating rental income from the other, or add a solid income-producing property to your holdings, 1710-1712 Temple Avenue presents an exceptional opportunity in a convenient Lancaster County location. Schedule your private showing today!
Getting Around
 Very Walkable
 Very Limited Transit
 Bikeable
Schools
Construction
Condition
- Year built: 1962
Materials
- Foundation: Brick/Mortar
- Roof: Shingle
- Construction materials: Frame,Vinyl Siding
Type & Style
- Home type: MultiFamily
- Architectural style: Ranch/Rambler
- Property subType: Duplex
Interior
Appliances
- Appliances included: Oven/Range - Gas,Refrigerator,Electric Water Heater
Basement
- Area: 0
Basement
- Has basement: Yes
- Basement: Sump Pump
Bedrooms & Bathrooms
- Bedrooms: 2
- Bathrooms: 2
Features
- Bathroom - Tub Shower,Built-in Features,Entry Level Bedroom
- Door features: Storm Door(s)
- Window features: Insulated Windows,Window Treatments
- Flooring: Vinyl
Heating & Cooling
- Heating features: Forced Air,Natural Gas
- Cooling features: Window Unit(s),Electric
Interior Area
- Total structure area: 1,152
- Total interior livable area: 1,152 sqft
Property
Accessibility
- Accessibility features: Accessible Entrance,No Stairs
Details
- Parcel number: 4102630100000
- Zoning: RESIDENTIAL
- Special condition: Standard
Features
- Pool features: None
- Patio & porch: Deck
- Exterior features: Lighting,Rain Gutters,Sidewalks
- Has view: Yes
- View description: Street,Trees/Woods
Lot
- Lot size: 3,920 sqft
- Features: Backs to Trees,Corner Lot,Front Yard,SideYard(s),Suburban
Parking
- Total spaces: 4
- Parking features: Driveway,On Street
- Has uncovered spaces: Yes
- Uncovered spaces: 4