


10928 County Road 271, Robertson, WY, 82944
About This Home
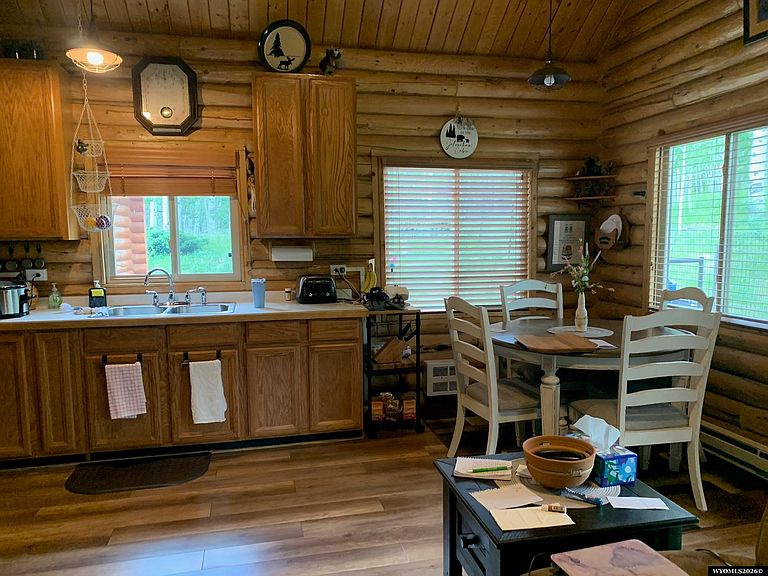
Escape to your own private mountain retreat! Nestled among a breathtaking 11.33-acre aspen grove with year-round access, this charming 3-bedroom, 2-bath cabin offers the perfect blend of comfort, privacy, and outdoor adventure. Inside, you'll find a warm and inviting living room centered around a cozy wood-burning stove, complemented by electric heat for year-round comfort. A spacious loft provides additional living space and can easily serve as a fourth bedroom, home office, or recreation area, while offering abundant storage. The thoughtfully designed mudroom keeps outdoor gear organized and out of the main living areas, and the conveniently located laundry area features extensive cabinetry for added storage and functionality. The exterior is equally impressive. A large three-car garage provides ample space for vehicles, ATVs, snowmobiles, and all your recreational equipment, with an attic offering even more storage. A charming 12' x 16' craft shed creates the perfect space for hobbies, a studio, or a quiet retreat. Two woodsheds provide enough storage for a full winter's supply of firewood, while a fire-resistant storage shed offers a safe place to store extra fuel. For added security and peace of mind, the property is equipped with a propane-powered Generac backup generator, ensuring you're prepared year-round. Surrounded by towering aspens, abundant wildlife, and the tranquility of nature, this property is ideal as a full-time residence, vacation getaway, or recreational basecamp. If you've been searching for a peaceful mountain property with exceptional amenities and endless opportunities to enjoy the outdoors, this is one you won't want to miss. Contact Cowboy State Realty at 307-200-4332 for more information or to schedule your private showing today.
Getting Around
 Car-Dependent
 Very Limited Transit
 Somewhat Bikeable
Schools
Construction
Condition
- Property condition: Existing-a house that someone has lived in
- Year built: 1995
Materials
- Foundation: Concrete Perimeter
- Roof: Metal
- Construction materials: Wood Siding
Type & Style
- Home type: SingleFamily
- Architectural style: Cabin
- Property subType: Single Family Residence
Interior
Appliances
- Appliances included: Microwave,Range/Oven,Refrigerator
- Laundry features: Main Level
Basement
- Basement: Crawl Space
Bedroom2
- Level: Main
Bedroom3
- Level: Main
Bedroom4
- Level: N/A
Bedroom5
- Level: N/A
Bedrooms & Bathrooms
- Bedrooms: 3
- Bathrooms: 2
- Main level bathrooms: 3
Dining Room
- Level: Main
Family Room
- Level: Main
Features
- Vaulted Ceiling(s),Master Downstairs
- Window features: Double Pane Windows
- Flooring: Laminate,Vinyl,Carpet
- Number of fireplaces: 1
- Fireplace features: One,Free Standing
- Fireplace: Yes
- Finished area above ground: 1,640
Heating & Cooling
- Heating features: Baseboard,Electric
- Cooling features: None
Interior Area
- Total structure area: 1,640
- Total interior livable area: 1,640 sqft
Kitchen
- Level: Main
Living Room
- Level: Main
Property
Details
- Zoning description: Residential
- Other equipment: Satellite Dish
Features
- Patio & porch: Covered
- Fencing: Wood
- Horses can be raised: Yes
Lot
- Lot size: 11.33 Acres
- Features: Horses Allowed
Parking
- Total spaces: 4
- Parking features: Detached,Garage Door Opener,RV Access/Parking,Space for RV Parking
- Has garage: Yes
- Attached garage spaces: 4
- Covered spaces: 4