


23 N 1275 W #102, Layton, UT, 84041
3beds
2baths
1,866sqft
$652,300
$350price/sqft
$3,887/moest. monthly cost
$155,480/yrincome needed
About This Home
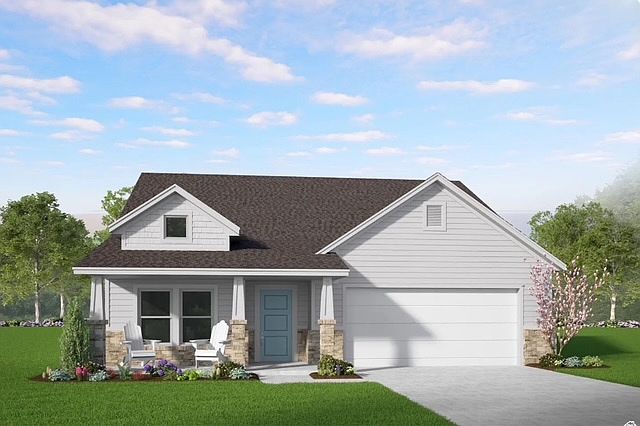
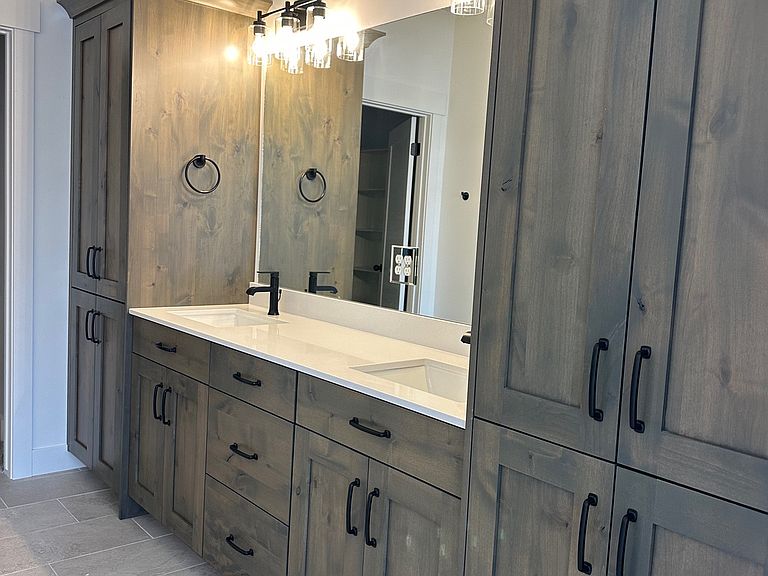
MORE ROOM TO RIGHT-SIZE! Build a beautiful 3-bedroom Ovation home designed for the way you want to live now. Enjoy single-level living, no-step entry, 9' ceilings, granite & quartz countertops, covered patio & 2-car garage. LANDSCAPING & FENCING INCLUDED! Choose your homesite and personalize available selections. Use the extra bedroom for guests, an office or hobbies. Build your next chapter your way! Call agent for current builder promotions of $10,000.
Getting Around
35
 Car-Dependent
25
 Some Transit
56
 Bikeable
Schools
7/10
8/10
5/10
Construction
Condition
- Property condition: To Be Built
- New construction: Yes
- Year built: 2026
Materials
- Foundation: Slab
- Roof: Asphalt
- Construction materials: Stone,Stucco,Cement Siding
Type & Style
- Home type: SingleFamily
- Architectural style: Rambler/Ranch
- Property subType: Single Family Residence
Interior
Appliances
- Appliances included: Microwave,Disposal,Free-Standing Range
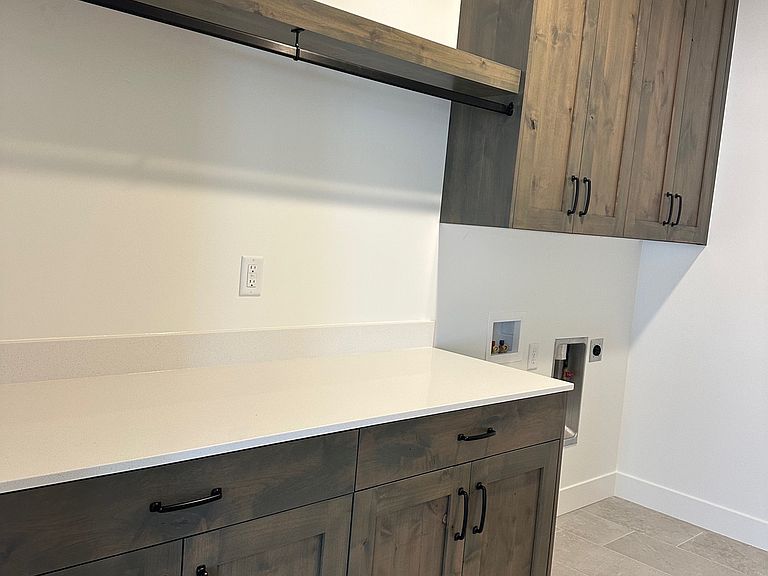
- Laundry features: Electric Dryer Hookup
Bedrooms & Bathrooms
- Bedrooms: 3
- Bathrooms: 2
- Full bathrooms: 2
- Main level bedrooms: 3
Features
- Separate Bath/Shower,Walk-In Closet(s),Vaulted Ceiling(s),Granite Counters
- Door features: Sliding Doors
- Window features: Double Pane Windows
- Flooring: Carpet,Tile
- Finished area above ground: 1,866
Heating & Cooling
- Heating features: Central
- Cooling features: Central Air,Ceiling Fan(s)
Interior Area
- Total structure area: 1,866
- Total interior livable area: 1,866 sqft
Master Bedroom
- Level: First
Property
Accessibility
- Accessibility features: Accessible Doors,Accessible Hallway(s),Fully Accessible,Accessible Entrance,Single Level Living,Customized Wheelchair Accessible
Details
- Parcel number: 103930102
- Zoning description: Single-Family
Features
- Stories: 1
- Patio & porch: Covered,Covered Patio
- Fencing: Full
- Has view: Yes
- View description: Mountain(s)
- Topography of land: Terrain
- Residential vegetation: Landscaping: Full
Lot
- Lot size: 5,227 sqft
- Features: Curb & Gutter,Secluded,Sprinkler: Auto-Full
- Lot size dimensions: 0.0 x 0.0 x 0.0
Parking
- Total spaces: 4
- Parking features: Open
- Has garage: Yes
- Attached garage spaces: 2
- Covered spaces: 2
- Has uncovered spaces: Yes
- Uncovered spaces: 2