


1108 Mulligan Dr, Manning, SC, 29102
About This Home
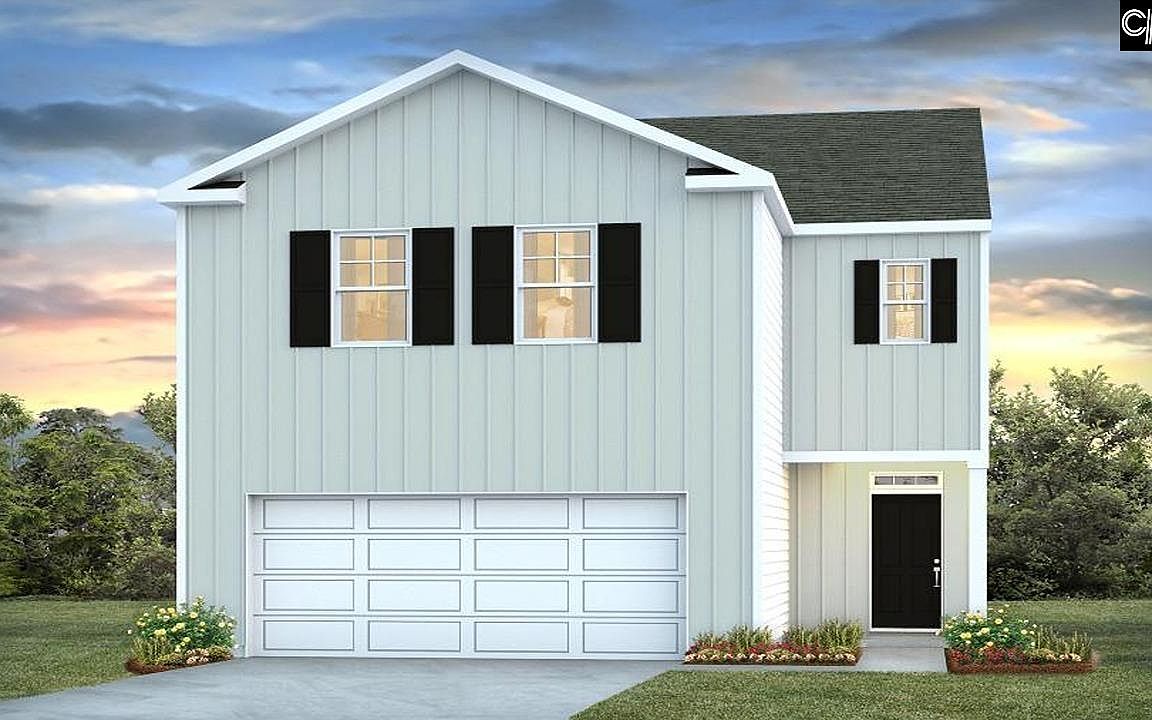
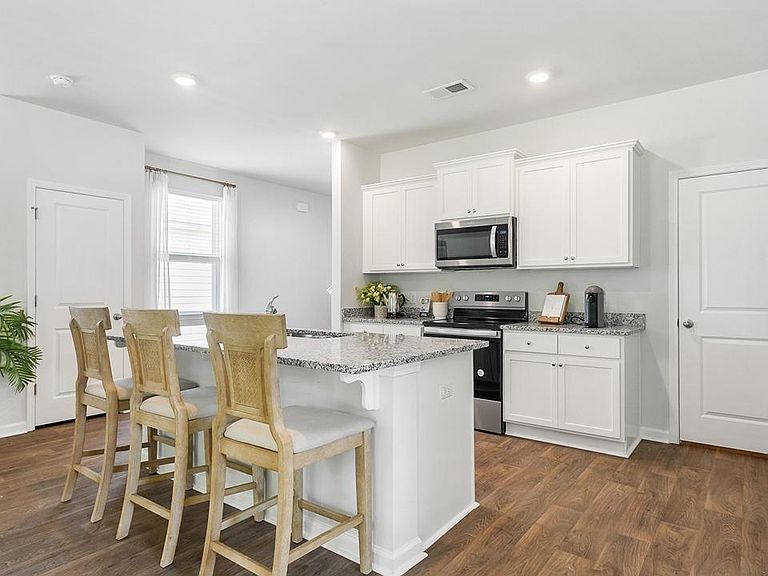
New Construction in Huggins HillWelcome to 1108 Mulligan Drive in Manning, South Carolina, a thoughtfully designed new construction home located on a spacious lot in the Huggins Hill community. Set next to the beautifully maintained Shannon Greens Golf Course, this home offers a quiet, open, and relaxing atmosphere that's easy to enjoy every day.Welcome to the Elston plan--step into a two-story floorplan featuring four bedrooms and 2.5 bathrooms, situated on a private wooded lot that offers a blend of spaciousness, comfort, and natural surroundings. The wooded setting provides added privacy and tranquility, creating a serene environment for homeowners. With generous square footage and an open-concept layout, this home delivers ample space for both everyday living and entertaining.All bedrooms are located upstairs, including a spacious primary suite complete with a large walk-in closet and additional storage. The second-floor laundry room adds everyday convenience, centrally located among all bedrooms.Square footage dimensions are approximate. Photos are for illustration purposes only; interior and exterior features, options, colors, and selections may differ Disclaimer: CMLS has not reviewed and, therefore, does not endorse vendors who may appear in listings.
Getting Around
 Car-Dependent
 Very Limited Transit
 Somewhat Bikeable
Schools
Construction
Condition
- Property condition: New Construction
- New construction: Yes
- Year built: 2026
Materials
- Foundation: Slab
- Construction materials: Vinyl
Type & Style
- Home type: SingleFamily
- Architectural style: Ranch,Traditional
- Property subType: Single Family Residence
Interior
Bedrooms & Bathrooms
- Bedrooms: 4
- Bathrooms: 3
- Full bathrooms: 2
- 1/2 bathrooms: 1
- Partial bathrooms: 1
- Main level bathrooms: 3
Heating & Cooling
- Heating features: Electric
- Cooling features: Central Air
Interior Area
- Total structure area: 2,174
- Total interior livable area: 2,174 sqft
Master Bedroom
- Level: Main
Property
Details
- Parcel number: 188060902300
Features
- Stories: 2
Lot
- Lot size: 0.28 Acres
Parking
- Total spaces: 2
- Parking features: Garage - Attached
- Has garage: Yes
- Attached garage spaces: 2
- Covered spaces: 2