



16 Belle Park Ln SW, Huntsville, AL, 35803
3beds
3baths
2,015sqft
$456,000
$226price/sqft
$2,964/moest. monthly cost
$118,560/yrincome needed
About This Home
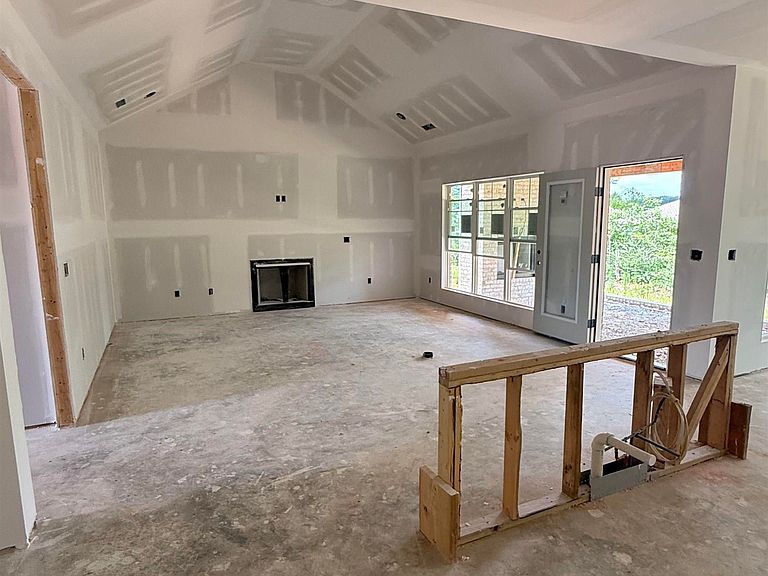
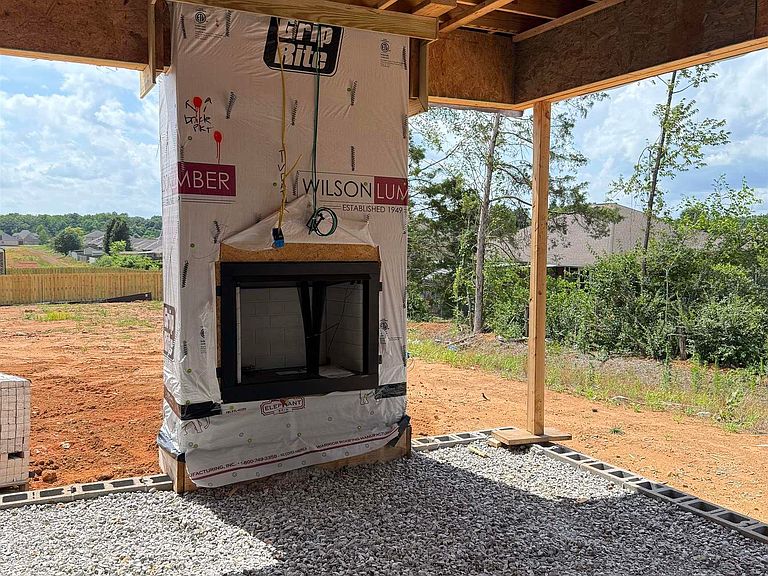
Under Construction-Under construction: The newest LeeHouse floor plan, the Elizabeth a thoughtfully designed home that combines modern style with comfortable everyday living. Designed with today's lifestyle in mind, the Elizabeth offers an inviting open- concept layout that is perfect for entertaining family and friends or simply relaxing at home. Beautiful finishes, abundant natural light, and carefully planned living spaces make this home as functional as it is charming. Enjoy the spacious feel of a vaulted ceiling and extend your living space outdoors with a covered patio featuring a cozy fireplace.
Getting Around
12
 Car-Dependent
0
 No Nearby Transit
33
 Somewhat Bikeable
Schools
9/10
10/10
8/10
Construction
Condition
- Property condition: Under Construction
- New construction: Yes
Materials
- Foundation: Slab
Other
- Builder name: LEEHOUSE HOMEBUILDING LLC
Type & Style
- Home type: SingleFamily
- Architectural style: Ranch
- Property subType: Single Family Residence
Interior
Bedroom2
- Features: 9’ Ceiling,Carpet,Smooth Ceiling
- Level: First
- Area: 132
Bedroom3
- Features: 9’ Ceiling,Carpet,Smooth Ceiling
- Level: First
- Area: 120
Bedrooms & Bathrooms
- Bedrooms: 3
- Bathrooms: 3
- Full bathrooms: 2
- 1/2 bathrooms: 1
Dining Room
- Features: 9’ Ceiling,Wood Floor
- Level: First
- Area: 143
Features
- Number of fireplaces: 2
- Fireplace features: Gas Log,Two
- Fireplace: Yes
Heating & Cooling
- Heating features: Central 1,Electric
- Cooling features: Central 1,Electric
Interior Area
- Total interior livable area: 2,015 sqft
Kitchen
- Features: 9’ Ceiling,Granite Counters,Kitchen Island,Pantry,Recessed Lighting,Smooth Ceiling,Wood Floor
- Level: First
- Area: 187
Living Room
- Features: Fireplace,Smooth Ceiling,Vaulted Ceiling(s),Wood Floor
- Level: First
- Area: 289
Master Bedroom
- Features: 9’ Ceiling,Ceiling Fan(s),Wood Floor
- Level: First
- Area: 180
Property
Features
- Levels: One
- Stories: 1
Lot
- Lot size: 8,276 sqft
Parking
- Parking features: Garage-Two Car,Garage-Attached,Garage Faces Front,Driveway-Concrete