
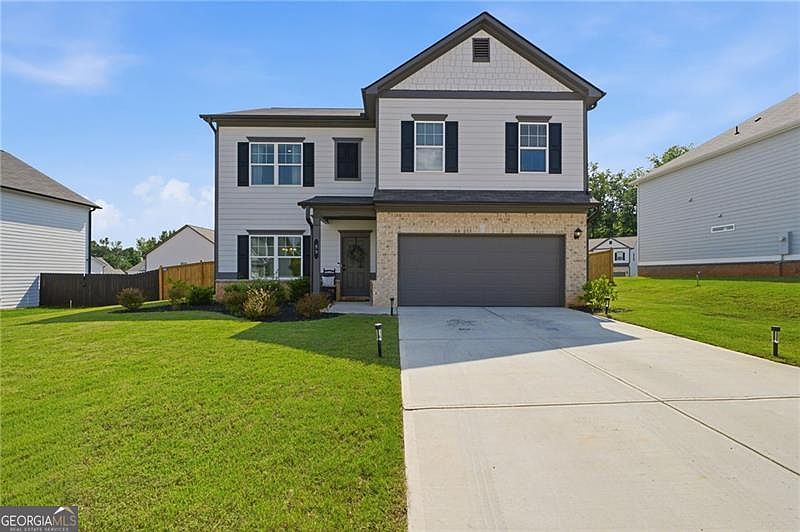



89 Autrey Dr, Douglasville, GA, 30134
About This Home
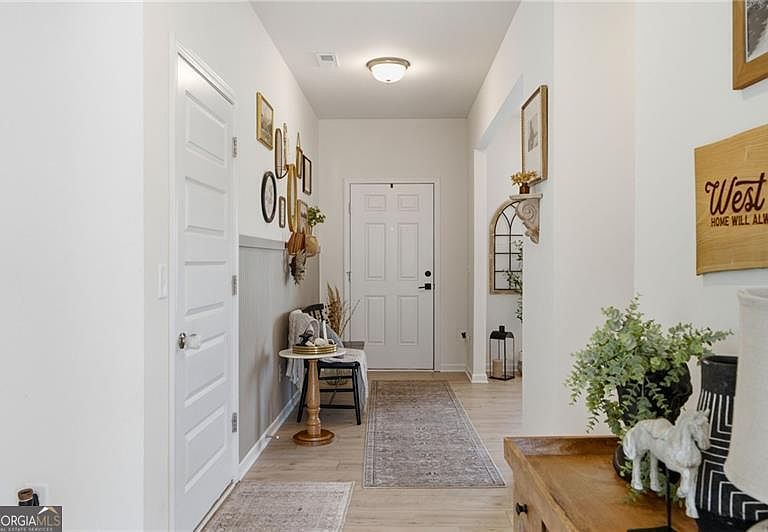
This beautifully enhanced home is ready for you today. Built only two years ago, every detail has already been completed, from the custom finishes to the fenced backyard and stylish window treatments. Welcoming interior highlighted by custom accent walls, tasteful finishes, and an open floor plan that perfectly balances comfort and functionality. Every room has been thoughtfully designed to create a space that feels both modern and inviting. The spacious kitchen overlooks the main living area, making it the perfect place to cook, gather, and entertain. Whether you're hosting friends, enjoying family dinners, or simply relaxing at home, this layout was designed to fit today's lifestyle. A separate dining room offers additional flexibility for formal meals, celebrations, or even a home office. The generous owner's suite offers a peaceful escape, while the additional bedrooms, multiple walk-in closets, and conveniently located laundry room make everyday living effortless. This is move in ready!
Getting Around
 Car-Dependent
 Very Limited Transit
 Somewhat Bikeable
Schools
Construction
Condition
- Property condition: New Construction
- New construction: Yes
- Year built: 2024
Materials
- Roof: Composition
- Construction materials: Vinyl Siding
Type & Style
- Home type: SingleFamily
- Architectural style: Traditional
- Property subType: Single Family Residence
Interior
Appliances
- Appliances included: Dishwasher,Microwave,Oven/Range (Combo),Stainless Steel Appliance(s)
- Laundry features: In Hall,Laundry Closet,Upper Level
Basement
- Basement: None
Bedrooms & Bathrooms
- Bedrooms: 4
- Bathrooms: 3
- Full bathrooms: 3
Dining Room
- Features: Seats 12+,Separate Room
Features
- Tile Bath,Walk-In Closet(s)
- Window features: Double Pane Windows
- Flooring: Carpet,Hardwood,Vinyl
- Finished area below ground: 0
- Finished area above ground: 2,404
- Common walls with other units/homes: No Common Walls
Heating & Cooling
- Heating features: Central
- Cooling features: Central Air
Interior Area
- Total structure area: 2,404
- Total interior livable area: 2,404 sqft
Kitchen
- Features: Breakfast Bar,Breakfast Room,Kitchen Island,Pantry,Walk-in Pantry
Property
Details
- Parcel number: 92499
Features
- Levels: Two
- Stories: 2
- Fencing: Back Yard
- Waterbody name: None
Lot
- Lot size: 8,712 sqft
- Features: Level
Parking
- Total spaces: 4
- Parking features: Garage,Off Street,Side/Rear Entrance
- Has garage: Yes