

1041 Maple Vista Ct, Seymour, WI, 54165
3beds
3baths
2,380sqft
$419,000
$176price/sqft
$2,984/moest. monthly cost
$119,360/yrincome needed
About This Home
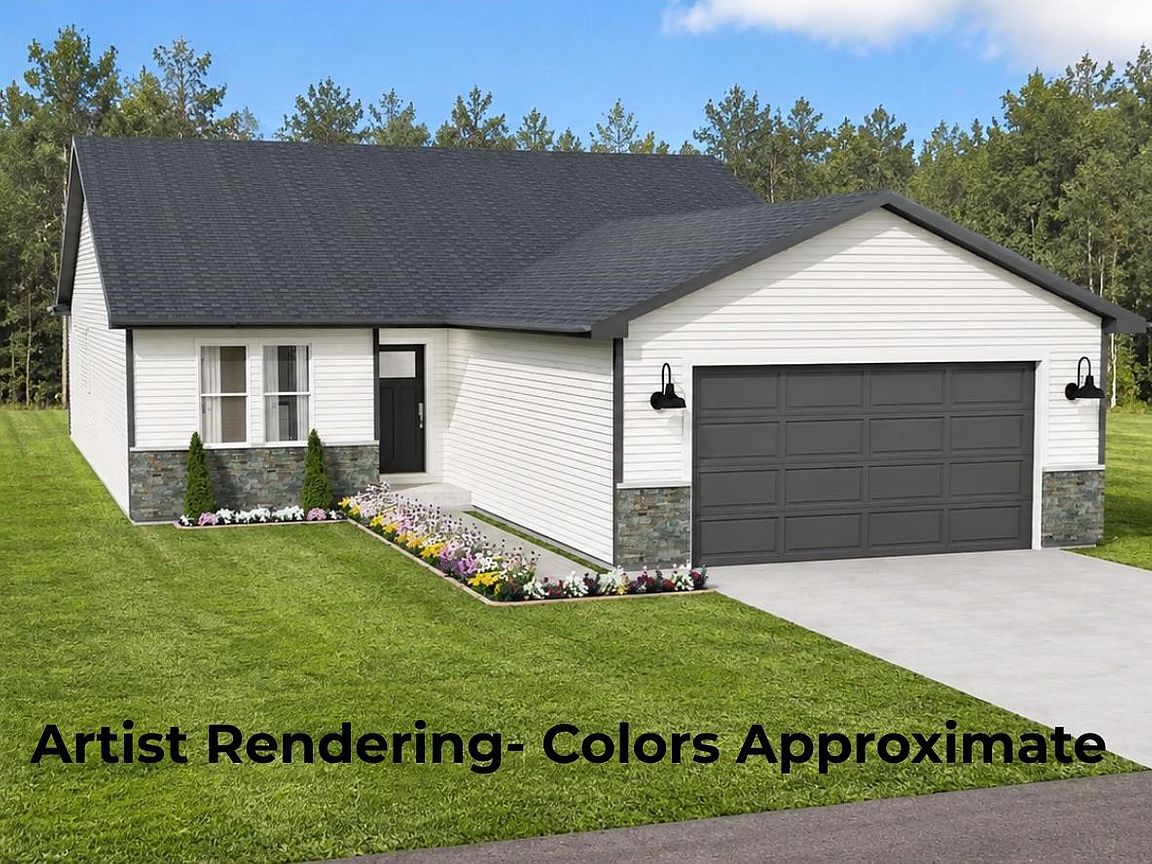
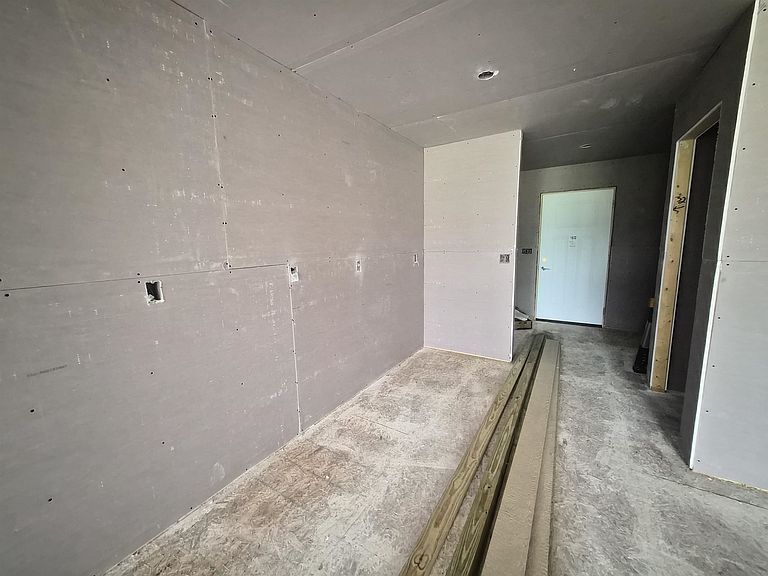
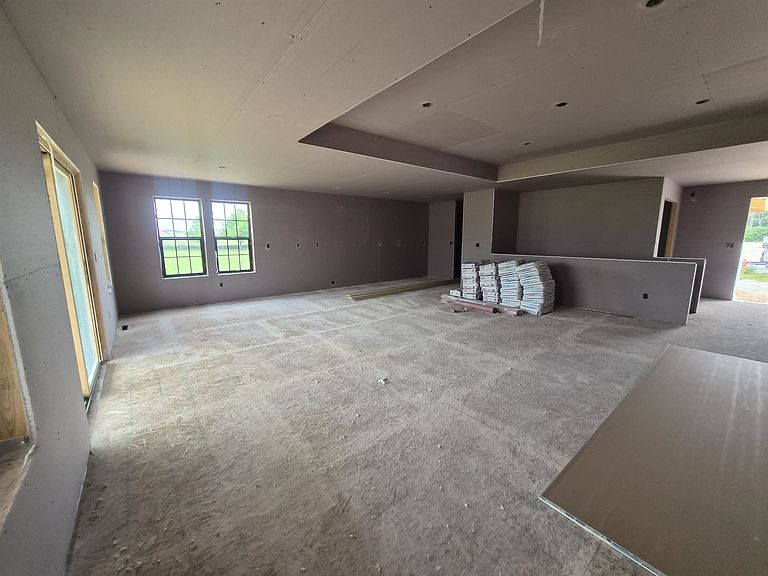
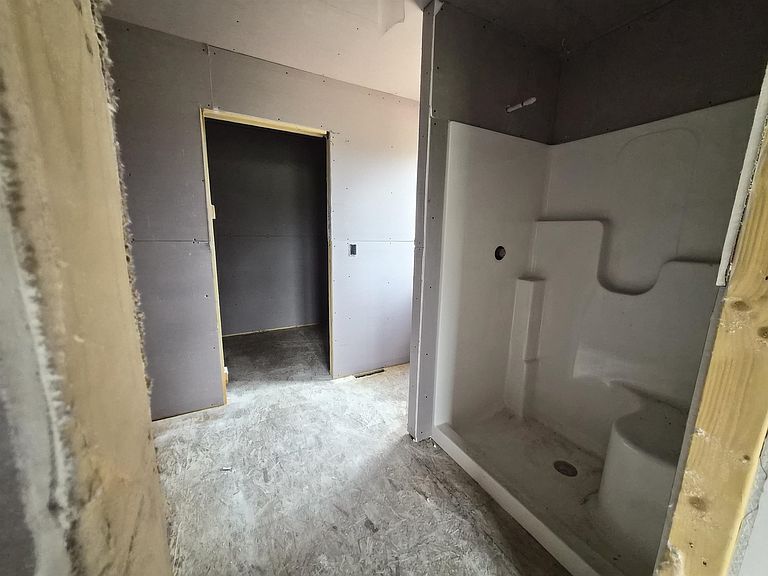
Brand new construction on a quiet cul-de-sac in the sought-after Seymour School District. The small town feel only 11 miles from Green Bay. Open concept kitchen, dining and living area with an electric fireplace. Kitchen boasts high quality maple cabinets and granite counters. Spacious main floor primary suite with dual vanity and walk-in closet. Main floor also contains second bedroom, full bath, and laundry. Finished basement provides another living area, 3rd bedroom and full bath plus storage space. Over-sized 2 stall garage has plenty of room for everything. A covered back patio overlooking a gorgeous lot. Estimated Completion September 1st.
Getting Around
8
 Car-Dependent
0
 Very Limited Transit
36
 Somewhat Bikeable
Schools
6/10
8/10
5/10
Construction
Condition
- Year built: 2026
Materials
- Foundation: Poured Concrete
- Construction materials: Stone,Vinyl Siding
Other
- Builder name: Dan Van Straten
Type & Style
- Home type: SingleFamily
- Architectural style: Ranch
- Property subType: Single Family Residence
Interior
Basement
- Has basement: Yes
- Basement: Full,Full Sz Windows Min 20x24,Partial Fin. Contiguous
Bedroom1
- Level: Main
- Dimensions: 13x13
Bedroom2
- Level: Main
- Dimensions: 12x10
Bedroom3
- Level: Lower
- Dimensions: 13x13
Bedrooms & Bathrooms
- Bedrooms: 3
- Bathrooms: 3
- Full bathrooms: 3
Features
- Number of fireplaces: 1
- Fireplace features: One,Electric
- Fireplace: Yes
- Finished area below ground: 880
- Finished area above ground: 1,500
Formal Dining Room
- Level: Main
- Dimensions: 10x12
Heating & Cooling
- Heating features: Forced Air
- Cooling features: Forced Air,Central Air
Interior Area
- Total interior livable area: 2,380 sqft
Kitchen
- Level: Main
- Dimensions: 14x12
Living Room
- Level: Main
- Dimensions: 12x14
Other
- Level: Lower
- Dimensions: 22x18
Property
Accessibility
- Accessibility features: 1st Floor Bedroom,1st Floor Full Bath,Laundry 1st Floor,Open Floor Plan
Details
- Parcel number: 340144200
- Zoning: Residential
- Exclusions: Sellers personal property
Lot
- Lot size: 0.40 Acres
- Features: Cul-De-Sac
Parking
- Total spaces: 2
- Parking features: Attached
- Has garage: Yes
- Attached garage spaces: 2
- Covered spaces: 2