



7100 SANDPERCH Street, Jacksonville, FL, 32244
About This Home
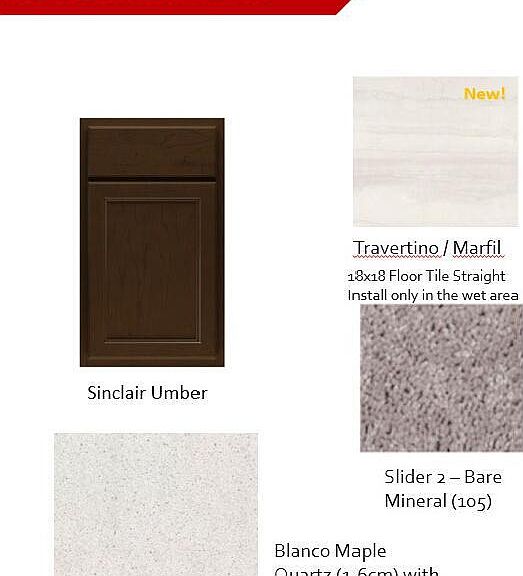
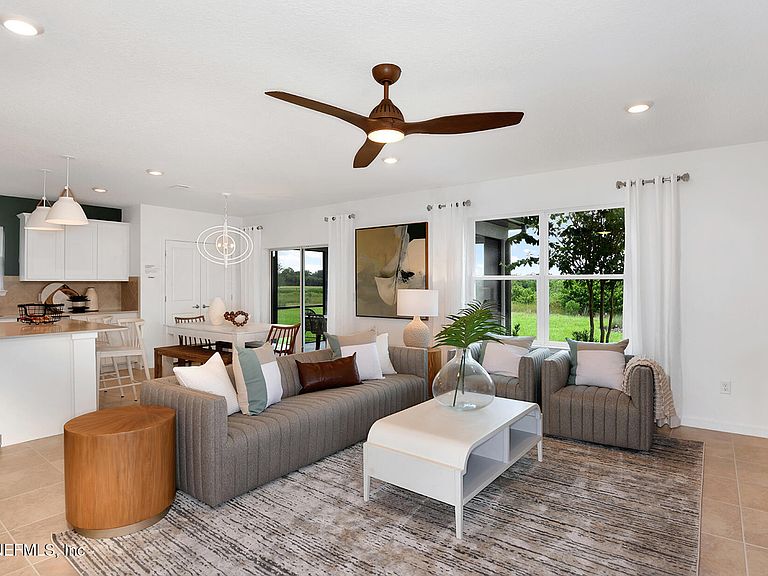
Welcome to the stunning two-story McNair floor plan, where classic Craftsman architecture meets the sophisticated Umber Design Package. This spacious home features 4 bedrooms, 3 full bathrooms, and a versatile upstairs loft that can easily serve as a media room, home office, playroom, or additional living space. The open-concept main living area centers around a beautifully designed kitchen with quartz countertops, rich Sinclair Umber cabinetry, a large center island, and a complete suite of stainless steel Whirlpool appliances, including a gas range, microwave, and dishwasher. Retreat to the private owner's suite, featuring a spacious walk-in closet, dual-sink vanity, and a walk-in shower that provides both comfort and convenience. This move-in-ready home also comes complete with a Whirlpool refrigerator, washer, dryer, window blinds, and a Smart Home Package for added peace of mind and modern convenience. Schedule your private tour today!
Getting Around
 Car-Dependent
 Minimal Transit
 Somewhat Bikeable
Schools
Construction
Condition
- Property condition: Under Construction
- New construction: Yes
- Year built: 2026
Materials
- Roof: Shingle
- Construction materials: Fiber Cement,Frame
Type & Style
- Home type: SingleFamily
- Architectural style: Craftsman,Other
- Property subType: Single Family Residence
Interior
Appliances
- Appliances included: Other,Dishwasher,Dryer,Electric Range,Microwave,Refrigerator,Washer
- Laundry features: Electric Dryer Hookup,Gas Dryer Hookup,Washer Hookup
Bedrooms & Bathrooms
- Bedrooms: 4
- Bathrooms: 3
- Full bathrooms: 3
Features
- Eat-in Kitchen,Entrance Foyer,Kitchen Island,Open Floorplan,Pantry,Primary Bathroom - Shower No Tub,Smart Home,Smart Thermostat,Other
- Flooring: Carpet,Tile
Heating & Cooling
- Heating features: Electric,Heat Pump
- Cooling features: Central Air,Electric
Interior Area
- Total interior livable area: 2,107 sqft
Property
Details
- Parcel number: 0983750275
Features
- Levels: Two
- Stories: 2
- Patio & porch: Covered,Front Porch,Rear Porch
- Has view: Yes
- View description: Other
Lot
- Lot size: 4,791 sqft
- Features: Other
Parking
- Total spaces: 2
- Parking features: Garage,Garage Door Opener
- Has garage: Yes
- Attached garage spaces: 2
- Covered spaces: 2