

710 Sunnyside Loop, Greeneville, TN, 37743
About This Home
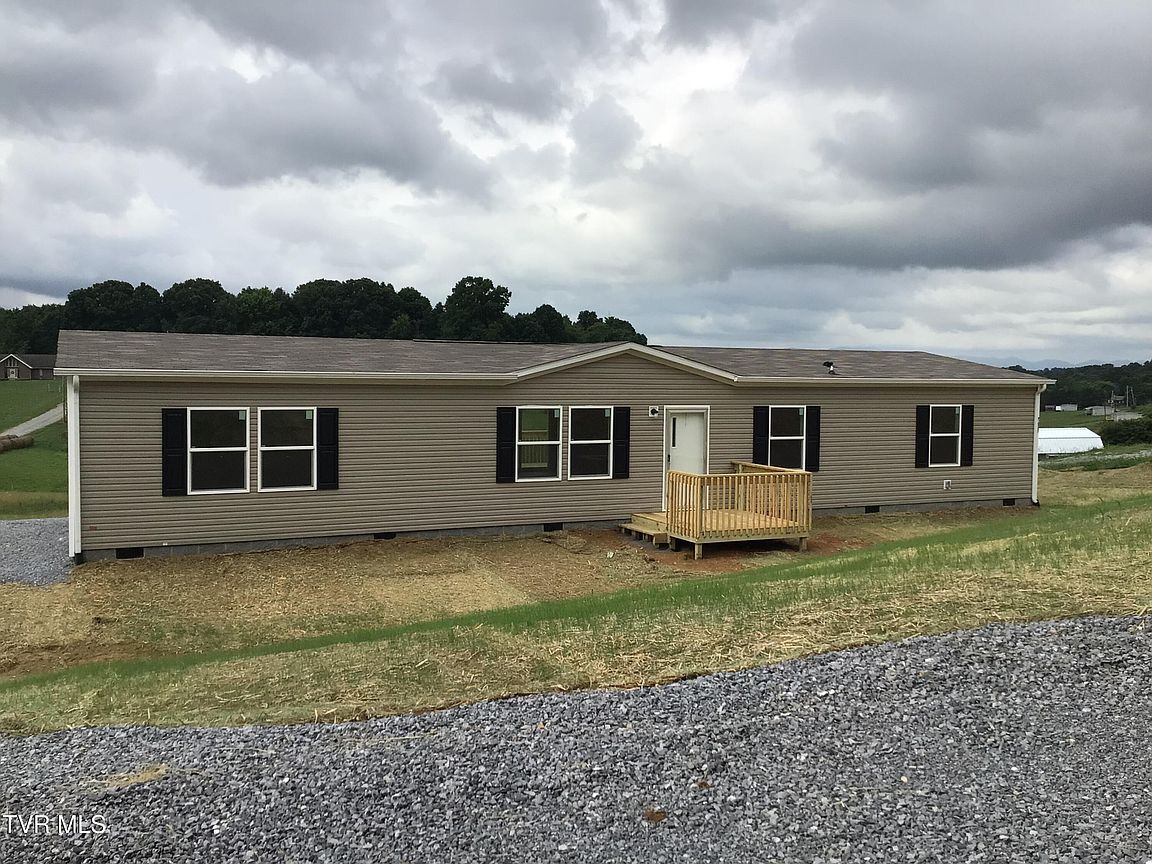
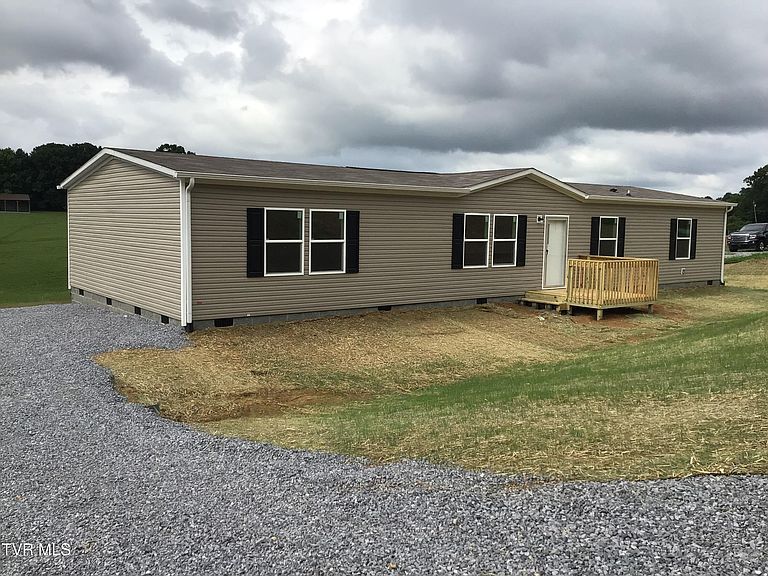
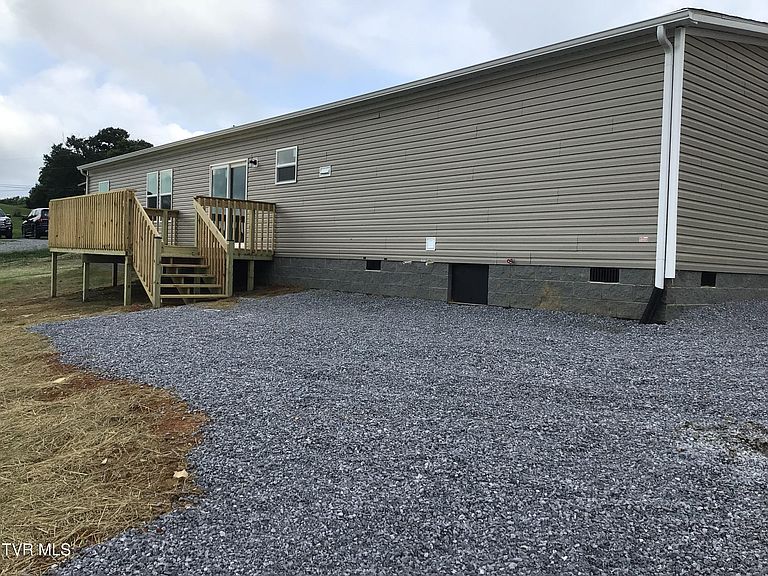
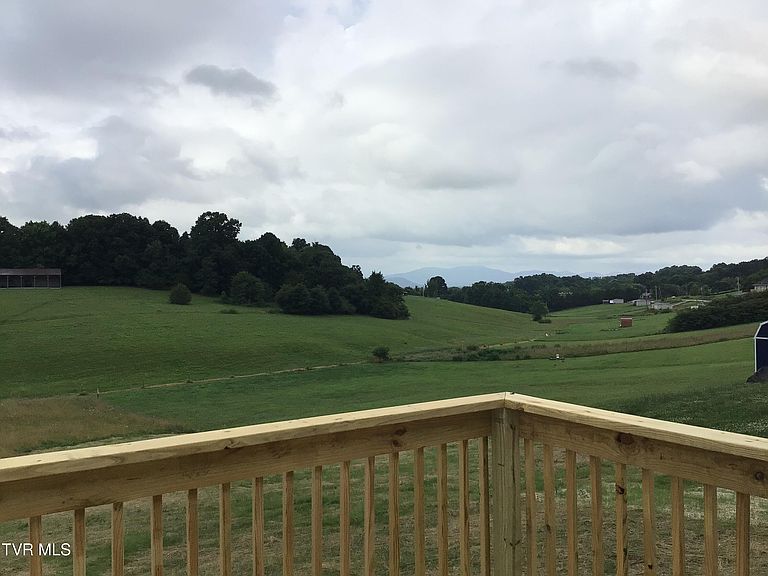
Brand New (2026 Model) 4 bedroom and 2 bath Double Wide with Permanent Foundation!!! Home sits on 1.16+/- acres. with mountain views from the back deck! Home has 1,791+/- sq. ft. with 4 bedrooms and 2 full baths with an Open Floor Plan. The home has many upgrades including recessed lighting throughout, has a large living area, dining area, the kitchen has a kitchen island, and brand new Black Frigidaire appliances (Refrigerator, Stove with hood, and a dishwasher), and white kitchen cabinets! The home has a laundry area with shelf for storage, and large walk-in closets in the bedrooms, and a large master bed & bath. County Taxes & CRS/MAP PARCEL have not been updated and will need to verify all tax information. 1 year builders warranty and the heat pump and appliances have a manufacturer warranty. Buyers/Buyers agent to verify all information.
Getting Around
 Car-Dependent
 Very Limited Transit
 Not Bike Friendly
Schools
Construction
Condition
- Property condition: New Construction
- New construction: Yes
- Year built: 2026
Materials
- Roof: Shingle
- Construction materials: Vinyl Siding,See Remarks
Type & Style
- Home type: MobileManufactured
- Architectural style: See Remarks
- Property subType: Single Family Residence,Residential,Manufactured Home
Interior
Appliances
- Appliances included: See Remarks
Bedrooms & Bathrooms
- Bedrooms: 4
- Bathrooms: 2
- Full bathrooms: 2
Heating & Cooling
- Heating features: Heat Pump
- Cooling features: Heat Pump
Interior Area
- Total structure area: 1,791
- Total interior livable area: 1,791 sqft
Property
Details
- Parcel number: 123 066.14
- Zoning: A-1
Features
- Has view: Yes
- View description: Mountain(s)
- Topography of land: Cleared, Rolling Slope
Lot
- Lot size: 1.16 Acres
- Lot size dimensions: 1.16+/- acres
Parking
- Parking features: Driveway,Gravel
- Has uncovered spaces: Yes