

7507 Highdown Ln SE, Gurley, AL, 35748
4beds
3baths
2,595sqft
$435,900
$168price/sqft
$2,867/moest. monthly cost
$114,680/yrincome needed
About This Home
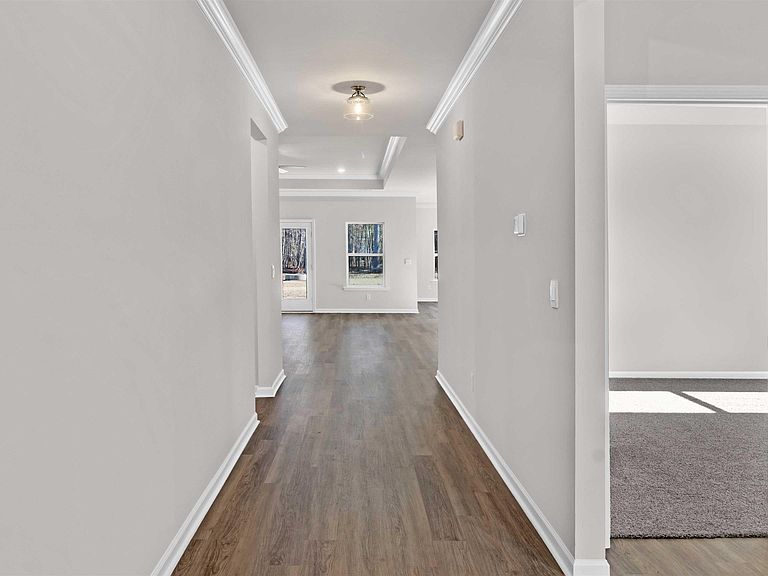
Under Construction-**HOME IS UNDER 48 HR FROR**Meet the Fraser, a spacious 4-bedroom 3-bathroom new construction home. This home offers an abundance of features including elevated 9' ceilings, luxury vinyl plan flooring, 36" shaker style cabinetry, stainless steel appliances, granite or quartz kitchen and bath countertops, walk-in tiled master shower, and stunning LED Lighting.
Getting Around
0
 Car-Dependent
0
 Very Limited Transit
25
 Somewhat Bikeable
Schools
10/10
10/10
8/10
Construction
Condition
- Property condition: Under Construction
- New construction: Yes
Materials
- Foundation: Slab
Other
- Builder name: DR HORTON
Type & Style
- Home type: SingleFamily
- Architectural style: Ranch
- Property subType: Single Family Residence
Interior
Appliances
- Appliances included: Range,Dishwasher,Microwave,Disposal,Electric Water Heater
Bathroom1
- Features: 9’ Ceiling,Double Vanity,Recessed Lighting,Smooth Ceiling,Tile,Walk-In Closet(s)
- Level: First
Bathroom2
- Features: 9’ Ceiling,Recessed Lighting,Smooth Ceiling
- Level: First
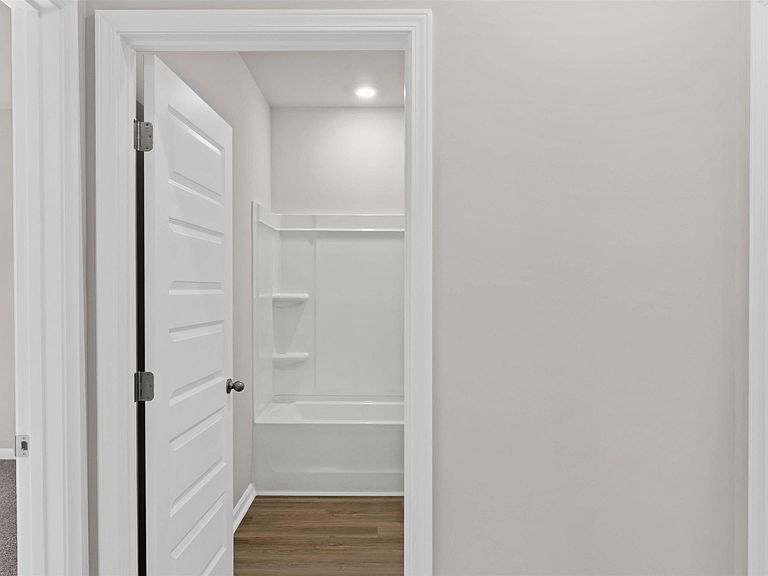
Bathroom3
- Features: 9’ Ceiling,Recessed Lighting,Smooth Ceiling
- Level: First
Bedroom2
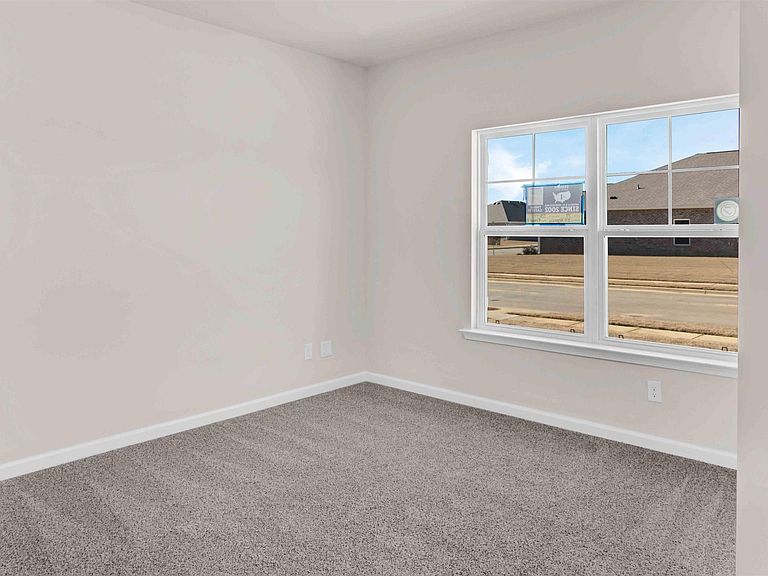
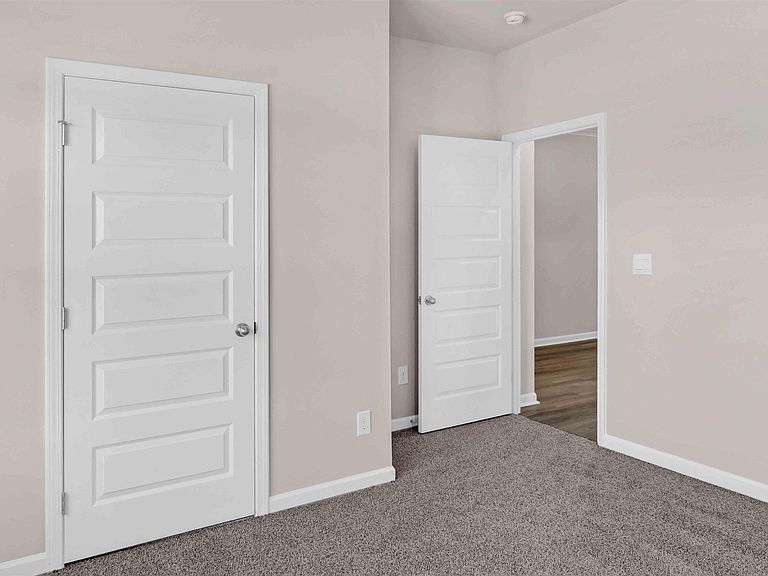
- Features: 9’ Ceiling,Carpet,Recessed Lighting,Smooth Ceiling
- Level: First
- Area: 132
Bedroom3
- Features: 9’ Ceiling,Carpet,Recessed Lighting,Smooth Ceiling
- Level: First
- Area: 132
Bedroom4
- Features: 9’ Ceiling,Carpet,Recessed Lighting,Smooth Ceiling
- Level: First
- Area: 132
Bedrooms & Bathrooms
- Bedrooms: 4
- Bathrooms: 3
- Full bathrooms: 3
Dining Room
- Features: 9’ Ceiling,Crown Molding,Recessed Lighting,Smooth Ceiling,LVP
- Level: First
- Area: 132
Features
- Low Flow Plumbing Fixtures,Open Floorplan,Smart Thermostat
- Window features: Double Pane Windows
- Fireplace features: None
Heating & Cooling
- Heating features: Central 1
- Cooling features: Central 1
Interior Area
- Total interior livable area: 2,595 sqft
Kitchen
- Features: 9’ Ceiling,Crown Molding,Eat-in Kitchen,Granite Counters,Kitchen Island,Pantry,Recessed Lighting,Smooth Ceiling,LVP
- Level: First
- Area: 168
Laundry Room
- Features: 9’ Ceiling,Recessed Lighting,Smooth Ceiling
- Level: First
Living Room
- Features: 9’ Ceiling,Crown Molding,Fireplace,Recessed Lighting,Smooth Ceiling,LVP
- Level: First
- Area: 408
Master Bedroom
- Features: Carpet,Double Vanity,Recessed Lighting,Smooth Ceiling,Walk-In Closet(s),Walk in Closet 2
- Level: First
- Area: 306
Property
Details
- Other equipment: Electronic Locks,Lighting Automation,Other
Features
- Levels: One
- Stories: 1
- Patio & porch: Covered Patio,Covered Porch
- Exterior features: Curb/Gutters,Sidewalk
Lot
- Lot size: 0.67 Acres
Parking
- Parking features: Garage-Three Car,Garage-Attached,Garage Door Opener