



40 Auburn Ct #B, Highland, IL, 62249
2beds
2baths
1,168sqft
$269,900
$231price/sqft
$2,087/moest. monthly cost
$83,480/yrincome needed
About This Home
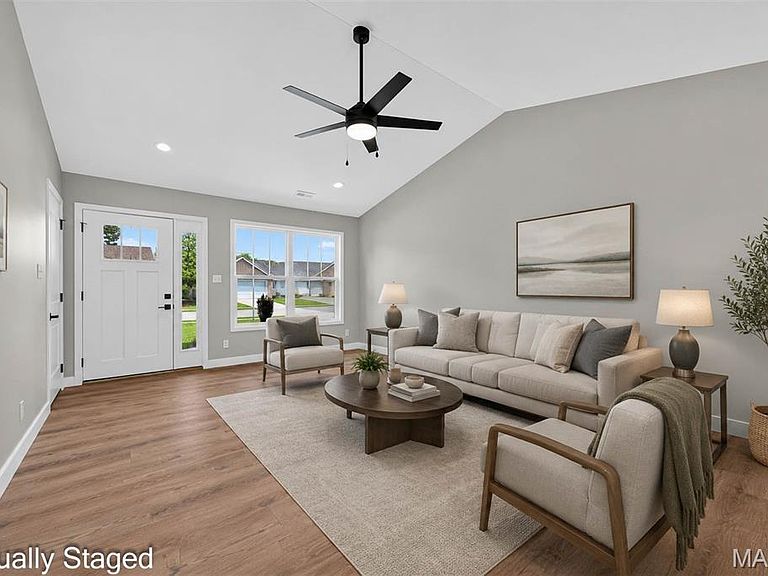
NEW CONSTRUCTION! Craftsman style villa features timeless design with the ease of ZERO ENTRY living. An open floor plan designed for everyday living featuring vaulted great room, kitchen with gathering island, Corian countertops, white cabinetry and SS appliances. Stylish luxury vinyl plank extends throughout the villa creating warmth and durability. A premium tankless water heater offers lasting energy efficiency. The oversized two car garage has adequate space for vehicles and additional storage space. Quality construction and thoughtful design make this villa exceptional.
Getting Around
7
 Car-Dependent
0
 Very Limited Transit
44
 Somewhat Bikeable
Schools
--
6/10
9/10
Construction
Condition
- Property condition: New Construction
- New construction: Yes
- Year built: 2026
Materials
- Roof: Architectural Shingle
- Construction materials: Brick Veneer,Vinyl Siding
Type & Style
- Home type: Condo
- Architectural style: Craftsman
- Property subType: Condominium
Interior
Appliances
- Appliances included: Stainless Steel Appliance(s),Electric Cooktop,Dishwasher,Disposal,Refrigerator,Tankless Water Heater
- Laundry features: Laundry Room
Bedroom2
- Features: Floor Covering: Luxury Vinyl Plank
- Level: First
- Area: 143
- Dimensions: 13x11
Bedrooms & Bathrooms
- Bedrooms: 2
- Bathrooms: 2
- Full bathrooms: 2
- Main level bathrooms: 2
- Main level bedrooms: 2
Features
- Dining/Living Room Combo,Eat-in Kitchen,High Speed Internet,Kitchen Island,Open Floorplan,Pantry,Solid Surface Countertop(s),Vaulted Ceiling(s)
- Window features: Tilt-In Windows
- Flooring: Luxury Vinyl
- Finished area above ground: 1,168
Game Room
- Features: Floor Covering: Luxury Vinyl Plank
- Level: First
- Area: 247
- Dimensions: 13x19
Heating & Cooling
- Heating features: Natural Gas
- Cooling features: Central Air,Electric
Interior Area
- Total structure area: 1,168
- Total interior livable area: 1,168 sqft
Kitchen
- Features: Floor Covering: Luxury Vinyl Plank
- Level: First
- Area: 168
- Dimensions: 12x14
Primary Bathroom
- Features: Floor Covering: Luxury Vinyl Plank
- Level: First
- Area: 56
- Dimensions: 8x7
Primary Bedroom
- Features: Floor Covering: Luxury Vinyl Plank
- Level: First
- Area: 168
- Dimensions: 12x14
Property
Details
- Parcel number: 022183115401022
- Special condition: Standard
Features
- Levels: One
- Patio & porch: Patio
Lot
- Features: Back Yard,Front Yard
Parking
- Total spaces: 2
- Parking features: Concrete,Garage Faces Front
- Has garage: Yes
- Attached garage spaces: 2
- Covered spaces: 2