
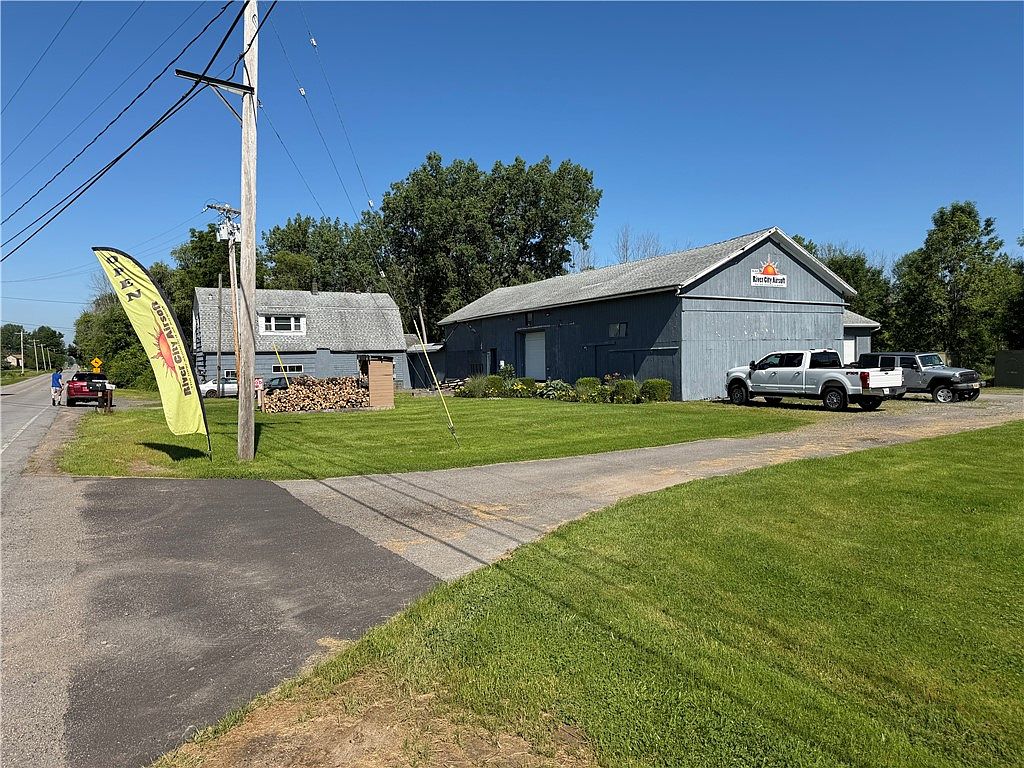
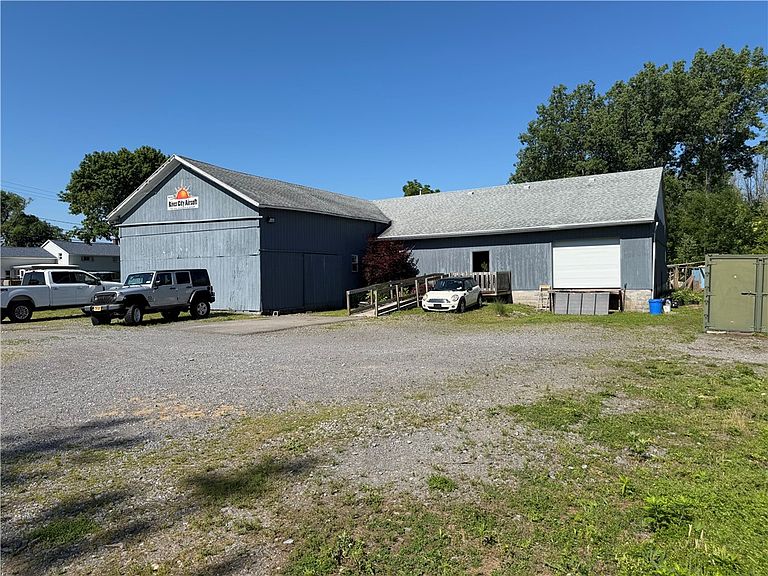

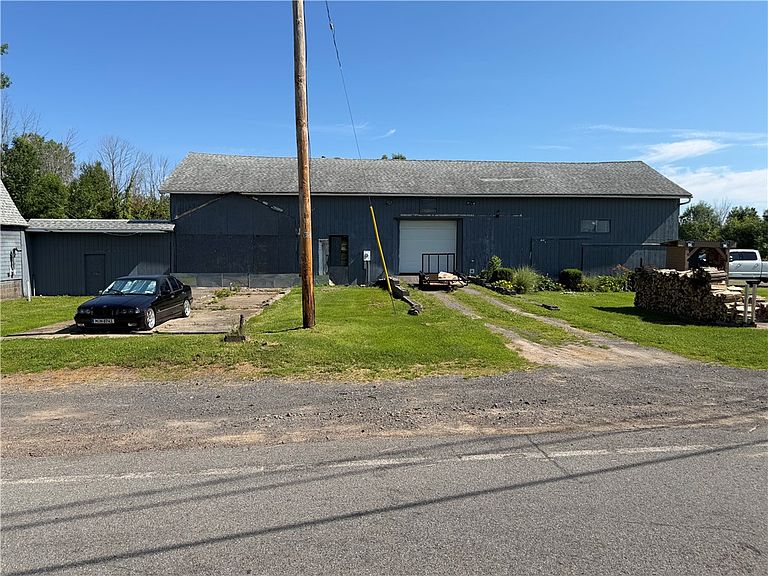
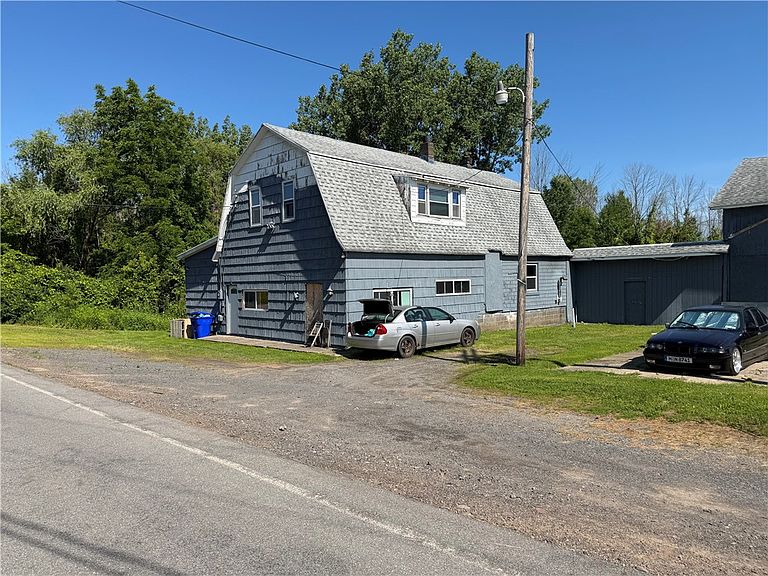
832 Moscow Rd, Hamlin, NY, 14464
About This Home
*******Exceptional 11-Acre Commercial Property with Residential Living Rarely does a property offer this level of versatility. Situated on approximately 11 acres, this unique commercial property combines industrial functionality, residential accommodations, and established recreational infrastructure. Currently operating as a successful Airsoft facility, the property features multiple developed game fields and supporting improvements. Continue the existing operation or adapt the site for a variety of commercial, industrial, recreational, or investment uses. The main building was originally designed for electrical component manufacturing and warehouse operations, offering flexible workspace, durable construction, ample storage, and an enclosed loading dock. The property also includes two connected residential living quarters—one 3-bedroom unit and one 2-bedroom unit—ideal for an owner, on-site manager, employee housing, or rental income. The offering price is for the real estate only. The established Airsoft business, equipment, and inventory are available for purchase separately, providing the option to acquire a complete turnkey operation. Delayed negotiations until 7/12/2026
Getting Around
 Car-Dependent
 Very Limited Transit
 Somewhat Bikeable
Schools
Construction
Condition
- Property condition: Resale
- Year built: 1900
Materials
- Foundation: Poured
- Roof: Asphalt,Shingle
- Construction materials: Other,Wood Siding
Type & Style
- Home type: SingleFamily
- Architectural style: Two Story
- Property subType: Single Family Residence
Interior
Appliances
- Appliances included: Electric Oven,Electric Range,Electric Water Heater
- Laundry features: Main Level
Basement
- Basement: None
Bedrooms & Bathrooms
- Bedrooms: 5
- Bathrooms: 3
- Full bathrooms: 2
- 1/2 bathrooms: 1
- Main level bathrooms: 2
- Main level bedrooms: 3
Features
- Eat-in Kitchen
- Flooring: Carpet,Varies,Vinyl
Heating
- Heating features: Electric,Baseboard,Forced Air
Interior Area
- Total structure area: 10,526
- Total interior livable area: 10,526 sqft
Property
Details
- Parcel number: 2630000050200001002000
- Special condition: Standard
Features
- Levels: Two
- Stories: 2
- Exterior features: Gravel Driveway
Lot
- Lot size: 11.30 Acres
- Features: Agricultural,Rectangular,Rectangular Lot,Residential Lot
- Lot size dimensions: 350 x 1520
Parking
- Parking features: No Garage