


Crespi #2, Carmel By The Sea, CA, 93921
About This Home
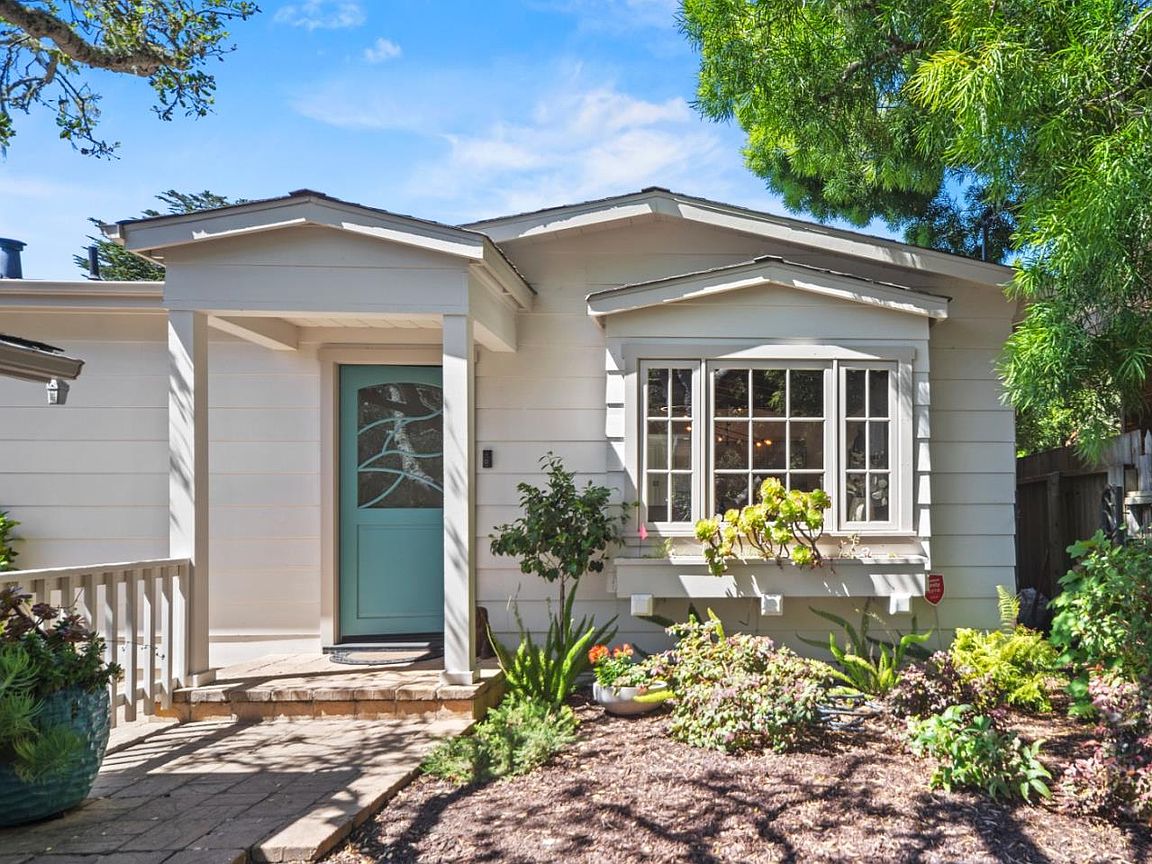
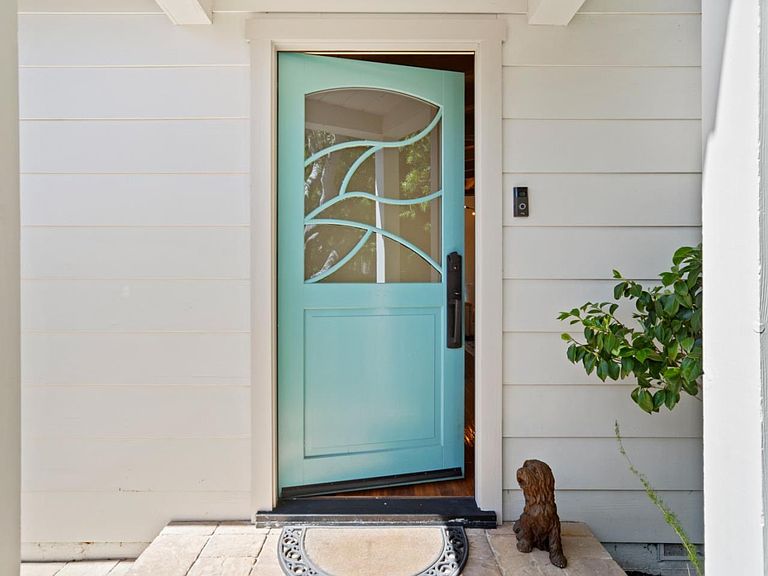
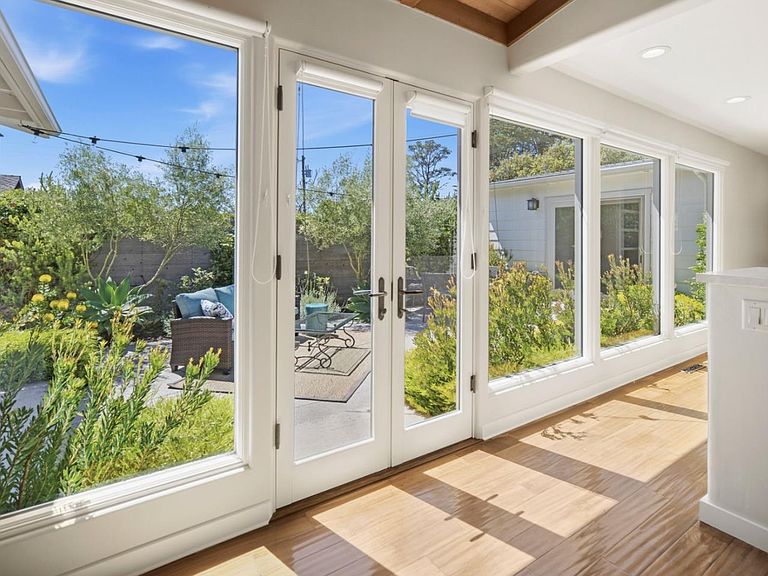
Discover the rare find you've been waiting fora beautifully maintained single-level home tucked away on a quiet Carmel street, just minutes from town and the Mission Trail Nature Preserve. This lovely residence offers the ease of one-story living with an inviting open floor plan designed for both everyday comfort and effortless entertaining. Gleaming hardwood floors flow throughout, while soaring vaulted ceilings create an airy, light-filled atmosphere you'll love coming home to. Step outside to the sun-drenched south-facing patio, accessible from both the living room and two bedrooms. Perfect for morning coffee, weekend barbecues, or simply soaking in the peaceful surroundings. The updated kitchen and refreshed bathrooms give the home a fresh, move-in-ready feel. With its unbeatable location near shops, restaurants, and miles of scenic trails, this is the kind of home that fits your family for years to come. Don't miss this exceptional Carmel opportunity!
Getting Around
 Very Walkable
 Very Limited Transit
 Somewhat Bikeable
Schools
Construction
Condition
- Year built: 1957
Materials
- Foundation: Concrete Perimeter and Slab
- Roof: Composition, Shingle
Type & Style
- Home type: SingleFamily
- Property subType: Single Family Residence,Residential
Interior
Appliances
- Appliances included: Electric Cooktop,Dishwasher,Disposal,Range Hood,Electric Oven,Refrigerator,Wine Refrigerator,Washer/Dryer
- Laundry features: Inside
Bathroom
- Features: DoubleSinks, ShoweroverTub1, StallShower2plus, Stone, Tile
Bedroom
- Features: BedroomonGroundFloor2plus
Bedrooms & Bathrooms
- Bedrooms: 3
- Bathrooms: 3
- Full bathrooms: 3
Dining Room
- Features: BreakfastBar, DiningArea, FormalDiningRoom
Family Room
- Features: NoFamilyRoom
Features
- Vaulted Ceiling(s)
- Flooring: Hardwood,Tile
- Number of fireplaces: 1
- Fireplace features: Gas Log,Living Room
Heating & Cooling
- Heating features: Central Forced Air,Fireplace(s)
- Cooling features: None
Interior Area
- Total structure area: 1,539
- Total interior livable area: 1,539 sqft
Kitchen
- Features: Pantry
Property
Details
- Parcel number: 010052002000
- Zoning: R1
- Special condition: Standard
Features
- Stories: 1
- Patio & porch: Balcony/Patio
- Exterior features: Fenced,Drought Tolerant Plants
- Fencing: Perimeter,Mixed Height Type
Lot
- Lot size: 3,920 sqft
- Features: Level
Parking
- Total spaces: 1
- Parking features: Detached,Garage Door Opener,On Street
- Has garage: Yes
- Attached garage spaces: 1
- Covered spaces: 1