

9703 Dutton Ln, Milton, FL, 32583
5beds
3baths
2,593sqft
$359,900
$139price/sqft
$2,592/moest. monthly cost
$103,680/yrincome needed
About This Home
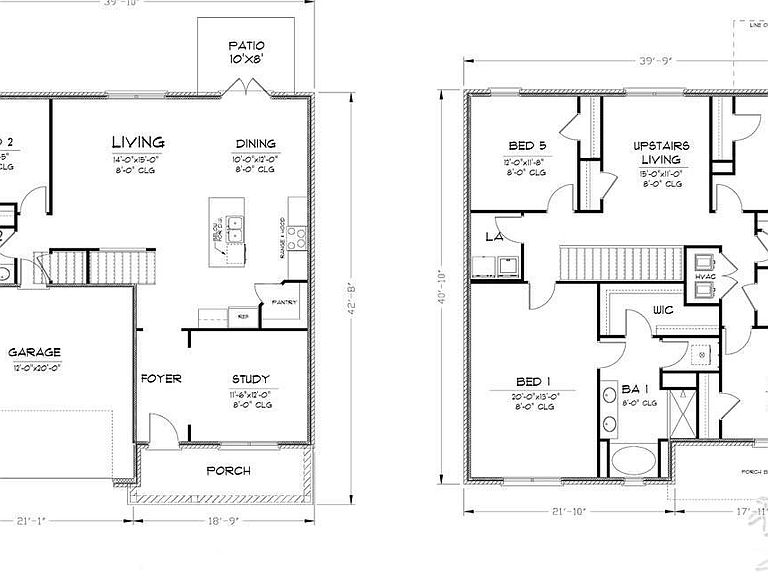
Welcome to Liberty Farms! The highly desirable two-story Hayden floorplan provides a well-designed OPEN concept, no wasted space, 5 beds, 3 baths & 2 car garage. All stainless appliances in the kitchen, smooth top range, beautiful stone countertops in kitchen and baths, quiet dishwasher, built in microwave, spacious dining area & more. Striking wood look flooring, plush carpet in the bedrooms. The Smart Home Connect System has several convenient devices you will enjoy. Also, Fabric Hurricane door and window protection is included. Located in a fast-growing area with easy access to the interstate.
Getting Around
0
 Car-Dependent
0
 Very Limited Transit
27
 Somewhat Bikeable
Schools
4/10
4/10
4/10
Construction
Condition
- Property condition: Under Construction
- New construction: Yes
- Year built: 2026
Materials
- Foundation: Slab
- Roof: Composition
- Construction materials: Frame
Type & Style
- Home type: SingleFamily
- Architectural style: Craftsman
- Property subType: Single Family Residence
Interior
Appliances
- Appliances included: Electric Water Heater,Built In Microwave,Dishwasher,Disposal
- Laundry features: Inside,W/D Hookups
Bedroom
- Level: First
- Area: 135.7
Bedroom1
- Level: Second
- Area: 143.75
Bedrooms & Bathrooms
- Bedrooms: 5
- Bathrooms: 3
- Full bathrooms: 3
Dining Room
- Level: First
- Area: 120
Features
- Baseboards,Recessed Lighting
- Window features: Double Pane Windows,Shutters
- Flooring: Vinyl,Carpet,Simulated Wood
Heating & Cooling
- Heating features: Central
- Cooling features: Central Air
Interior Area
- Total structure area: 2,593
- Total interior livable area: 2,593 sqft
Living Room
- Level: First
- Area: 210
Master Bedroom
- Level: Second
- Area: 260
Property
Details
- Parcel number: 021n27231100a000200
- Zoning description: Res Single
Features
- Levels: Two
- Stories: 2
- Pool features: None
- Patio & porch: Patio
Lot
- Lot size: 0.25 Acres
- Features: Central Access
Parking
- Total spaces: 2
- Parking features: 2 Car Garage,Front Entrance,Garage Door Opener
- Has garage: Yes
- Attached garage spaces: 2
- Covered spaces: 2