

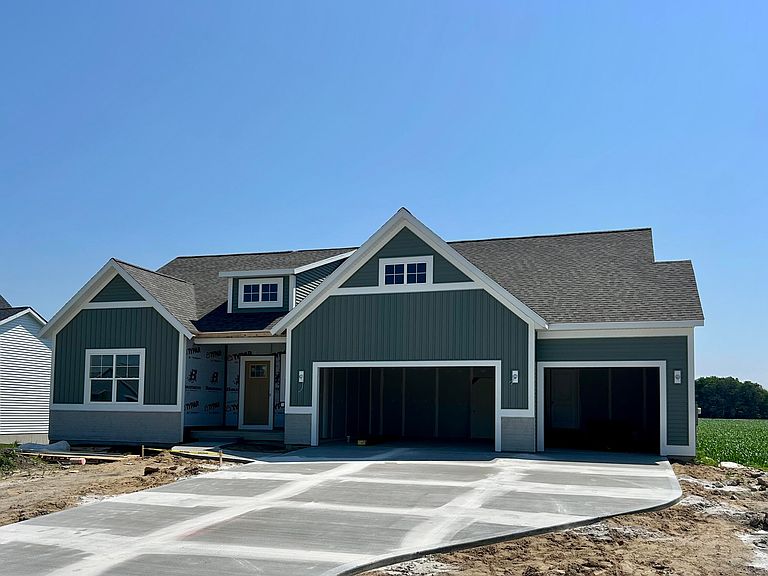


3640 Garner Dr #19, Zeeland, MI, 49464
About This Home
Baumann Building & Harvest Fields is offering this fabulous floor plan called the '' Hamlin '' which offers 2,525 sq. ft. of finished living space which includes 4 bedrooms 2.5 baths. The main-floor master suite includes a master bath & walk-in closet. On the main floor you'll also find an open great room with cathedral ceilings & a gas log fireplace, a kitchen with an island, snack bar, & quartz countertops & a large walk-in pantry, plus a dining area with sliders to the deck. This includes a full appliance package, main-floor laundry, & a three-stall garage for all your storage needs. On the lower level you have an additional 2 bedrooms, a full bath, & a family room, along with plenty of storage. Take a drive over & check Harvest Fields out & contact us today for this home or to reserve your lot for your own custom home. We currently have 3 homes under construction & 2 lots remaining. Give me a call today to see what we have to offer.
Getting Around
 Car-Dependent
 Very Limited Transit
 Somewhat Bikeable
Schools
Construction
Condition
- Property condition: New Construction
- New construction: Yes
- Year built: 2026
Materials
- Roof: Composition
- Construction materials: Stone,Vinyl Siding
Other
- Builder name: Baumann Building
Type & Style
- Home type: SingleFamily
- Architectural style: Ranch
- Property subType: Single Family Residence
Interior
Appliances
- Appliances included: Dishwasher,Microwave,Range,Refrigerator
- Laundry features: Main Level
Basement
- Has basement: Yes
- Basement: Daylight,Full
Bathroom2
- Level: Main
Bathroom3
- Level: Lower
Bedroom2
- Level: Main
Bedroom3
- Level: Lower
Bedroom4
- Level: Lower
Bedrooms & Bathrooms
- Bedrooms: 4
- Bathrooms: 3
- Full bathrooms: 2
- 1/2 bathrooms: 1
- Main level bedrooms: 2
Dining Room
- Level: Main
Features
- Ceiling Fan(s),Center Island,Pantry
- Number of fireplaces: 1
- Fireplace features: Gas Log,Living Room
- Fireplace: Yes
- Finished area below ground: 0
Heating & Cooling
- Heating features: Forced Air
- Cooling features: Central Air
Interior Area
- Total structure area: 1,551
- Total interior livable area: 2,525 sqft
Kitchen
- Level: Main
Living Room
- Level: Main
Master Bathroom
- Level: Main
Master Bedroom
- Level: Main
Recreation
- Level: Lower
Utility Room
- Level: Lower
Property
Details
- Parcel number: 701707163019
Features
- Stories: 1
Lot
- Lot size: 10,454 sqft
- Features: Level,Sidewalk
- Lot size dimensions: 80 x 130
Parking
- Total spaces: 3
- Parking features: Attached,Garage Door Opener
- Has garage: Yes
- Attached garage spaces: 3
- Covered spaces: 3