



2960 E Mardia St, Meridian, ID, 83642
About This Home
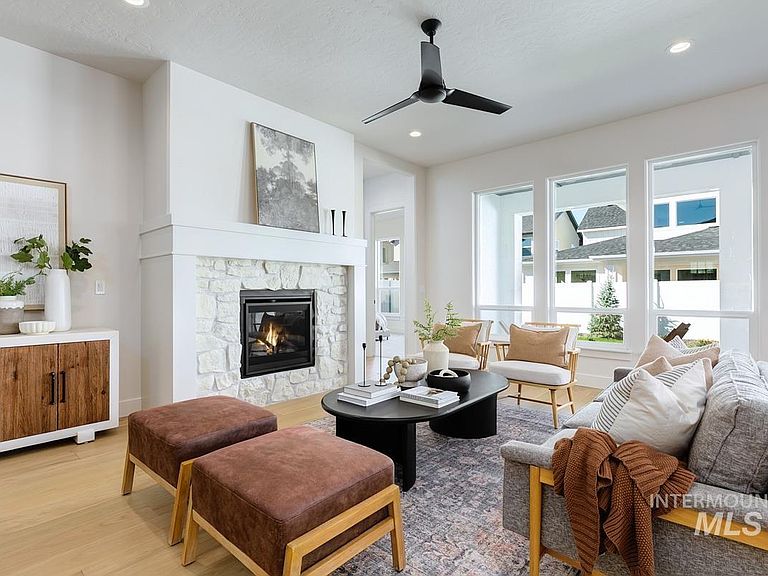
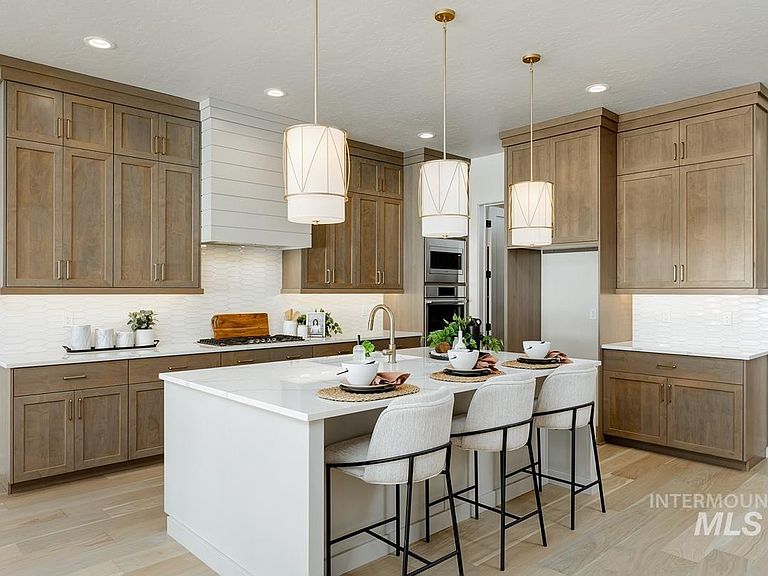
Located in the final phase of Sky Mesa, don’t miss this Pine home with an RV garage. Just past the entry, the great room impresses with expansive windows that fill the space with natural light and a platform fireplace. Nearby, the chef’s kitchen boasts handsome cabinetry, an oversized walk-in pantry, and ample counter space, while a sliding door connects to the covered patio. The main-level primary is tucked away through a charming enclave and features a luxurious bath with a freestanding tub and large walk-in closet. Upstairs, a massive loft provides flexibility for living and entertaining. Sky Mesa is our signature community in Meridian, Idaho, featuring modern architecture, tree-lined walking paths, two infinity-edge pools, and green spaces, all within a short drive to exceptional schools, and dining. Home is to be built. Photos similar.
Getting Around
 Car-Dependent
 Very Limited Transit
 Somewhat Bikeable
Schools
Construction
Condition
- Property condition: New Construction
- New construction: Yes
- Year built: 2026
Materials
- Roof: Architectural Style
- Construction materials: Frame
Other
- Builder name: Boise Hunter Homes
Type & Style
- Home type: SingleFamily
- Property subType: Single Family Residence
Interior
Appliances
- Appliances included: Gas Water Heater,Tankless Water Heater,Dishwasher,Disposal,Double Oven,Oven/Range Built-In,Gas Range
Bedroom2
- Level: Upper
Bedroom3
- Level: Upper
Bedrooms & Bathrooms
- Bedrooms: 3
- Bathrooms: 4
- Main level bathrooms: 1
- Main level bedrooms: 1
Features
- Bath-Master,Bed-Master Main Level,Den/Office,Great Room,Double Vanity,Walk-In Closet(s),Loft,Walk In Shower,Pantry,Kitchen Island,Quartz Counters,Number of Baths Main Level: 1,Number of Baths Upper Level: 2
- Flooring: Tile,Carpet,Engineered Wood Floors
- Fireplace features: Gas
- Fireplace: Yes
- Finished area below ground: 0
- Finished area above ground: 2,966
Heating & Cooling
- Heating features: Forced Air,Natural Gas
- Cooling features: Central Air
Interior Area
- Total structure area: 2,966
- Total interior livable area: 2,966 sqft
Kitchen
- Level: Main
Living Room
- Level: Upper
Master Bedroom
- Level: Main
Office
- Level: Lower
Property
Details
- Parcel number: R7977090060
Features
- Levels: Two
- Pool features: Community,In Ground,Pool
- Patio & porch: Covered Patio/Deck
Lot
- Lot size: 7,797 sqft
- Features: Standard Lot 6000-9999 SF,Auto Sprinkler System,Pressurized Irrigation Sprinkler System
Parking
- Total spaces: 5
- Parking features: Attached,RV Access/Parking,Tandem
- Has garage: Yes
- Attached garage spaces: 5
- Covered spaces: 5