
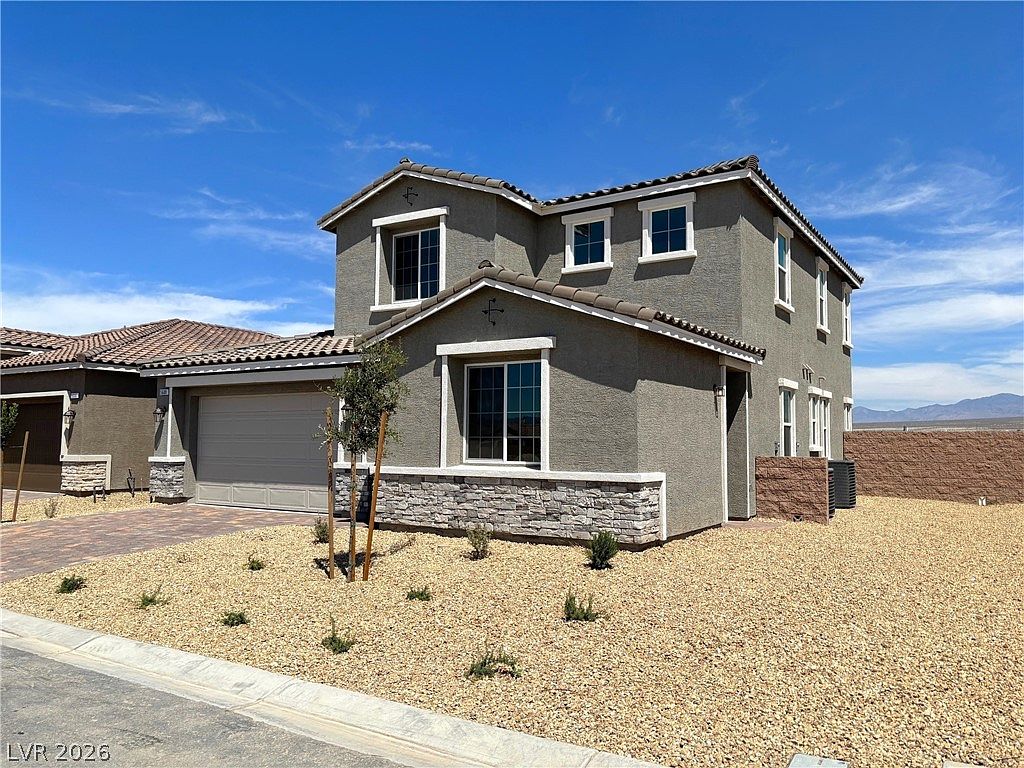


5688 E Badlands Ln Lot 29/2, Pahrump, NV, 89061
About This Home
New constructiοn fеаturing a prіvatе attached guest suіte wіth its own entrance, living room, kitchenette, bedroom, laundry, and bath—ideal for multigenerational living. This two-story Richmond American home offers modern finishes, energy-efficient construction, and a convenient location for an easy Las Vegas commute. The open main living area features 9' ceilings and 8' doors, creating a bright, spacious feel. The gourmet kitchen includes GE stainless-steel appliances, upgraded Duraform cabinetry with 42" linen finish uppers, and quartz countertops in the kitchen and baths, plus an upgraded stainless sink and chrome faucet. Interior highlights include ceramic tile flooring, upgraded carpet, Mission-style stair rails, ceiling fan and lighting prewires, and a smart Wi-Fi programmable thermostat. Energy-efficient construction includes enhanced insulation and a soft-water loop. Exterior features include a covered patio, 8' garage door, and video doorbell.Come in for your private tour now!
Getting Around
 Car-Dependent
 Very Limited Transit
 Somewhat Bikeable
Schools
Construction
Condition
- Property condition: New Construction
- New construction: Yes
- Year built: 2025
Materials
- Roof: Pitched,Tile
- Construction materials: Frame,Stucco,Drywall
Other
- Builder model: Palmetto
- Builder name: Richmond
Type & Style
- Home type: SingleFamily
- Architectural style: Two Story,Custom
- Property subType: Single Family Residence
Interior
Appliances
- Appliances included: Dishwasher,Electric Range,Electric Water Heater,Disposal,Microwave,Water Heater
- Laundry features: Electric Dryer Hookup,Laundry Room,Upper Level
Bedroom2
- Dimensions: 12x11
Bedroom3
- Dimensions: 12x11
Bedroom4
- Dimensions: 12x11
Bedrooms & Bathrooms
- Bedrooms: 4
- Bathrooms: 4
- Full bathrooms: 1
- 3/4 bathrooms: 2
- 1/2 bathrooms: 1
Dining Room
- Dimensions: 14x15
Family Room
- Dimensions: 14x15
Features
- Bedroom on Main Level,Programmable Thermostat
- Window features: Double Pane Windows,Low-Emissivity Windows
- Flooring: Carpet,Luxury Vinyl Plank
Heating & Cooling
- Heating features: Central,Electric,High Efficiency
- Cooling features: Central Air,Electric,High Efficiency
Interior Area
- Total structure area: 2,670
- Total interior livable area: 2,670 sqft
Living Room
- Dimensions: 13x11
Loft
- Dimensions: 12x15
Master Bathroom
- Dimensions: 12x11
Master Bedroom
- Dimensions: 14x15
Property
Details
- Parcel number: 4602209
- Zoning description: Single Family
- Other equipment: Water Softener Loop
- Horse amenities: None
Features
- Stories: 2
- Pool features: Community
- Patio & porch: Covered,Patio
- Exterior features: Patio,Sprinkler/Irrigation
- Fencing: Block,Back Yard
- Has view: Yes
- View description: Mountain(s)
Lot
- Lot size: 7,139 sqft
- Features: Drip Irrigation/Bubblers,Desert Landscaping,Landscaped,< 1/4 Acre
Parking
- Total spaces: 2
- Parking features: Attached,Finished Garage,Garage,Garage Door Opener,Private
- Has garage: Yes
- Attached garage spaces: 2
- Covered spaces: 2